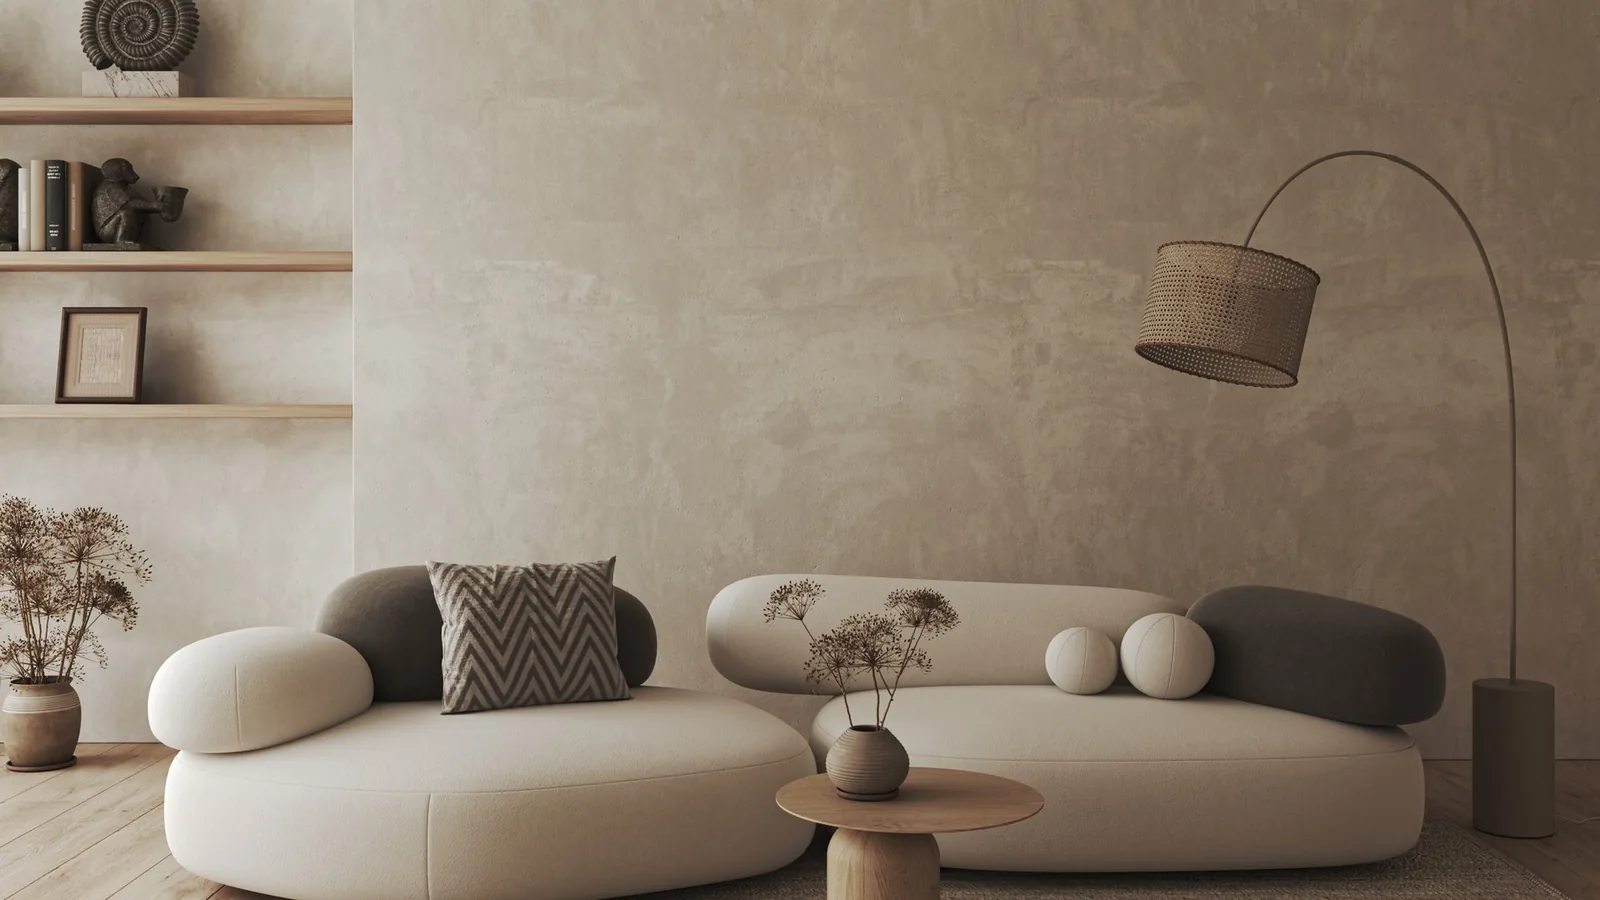
Living room with rounded cream sofas against a plaster wall, with a cane floor lamp
Allura Design
Interior design studio · Bucharest

Homes witha quieter kindof beauty.

We design warm, layered interiors, from a single room to a whole house, and look after every detail from first sketch to final styling.

Design Your Space See our projects
Residential design Commercial spaces Space planning Material selection 3D visualization
ClientsBucharest

Who we
design for

Three kinds of clients, one way of working: a clear brief, a detailed concept and careful delivery.

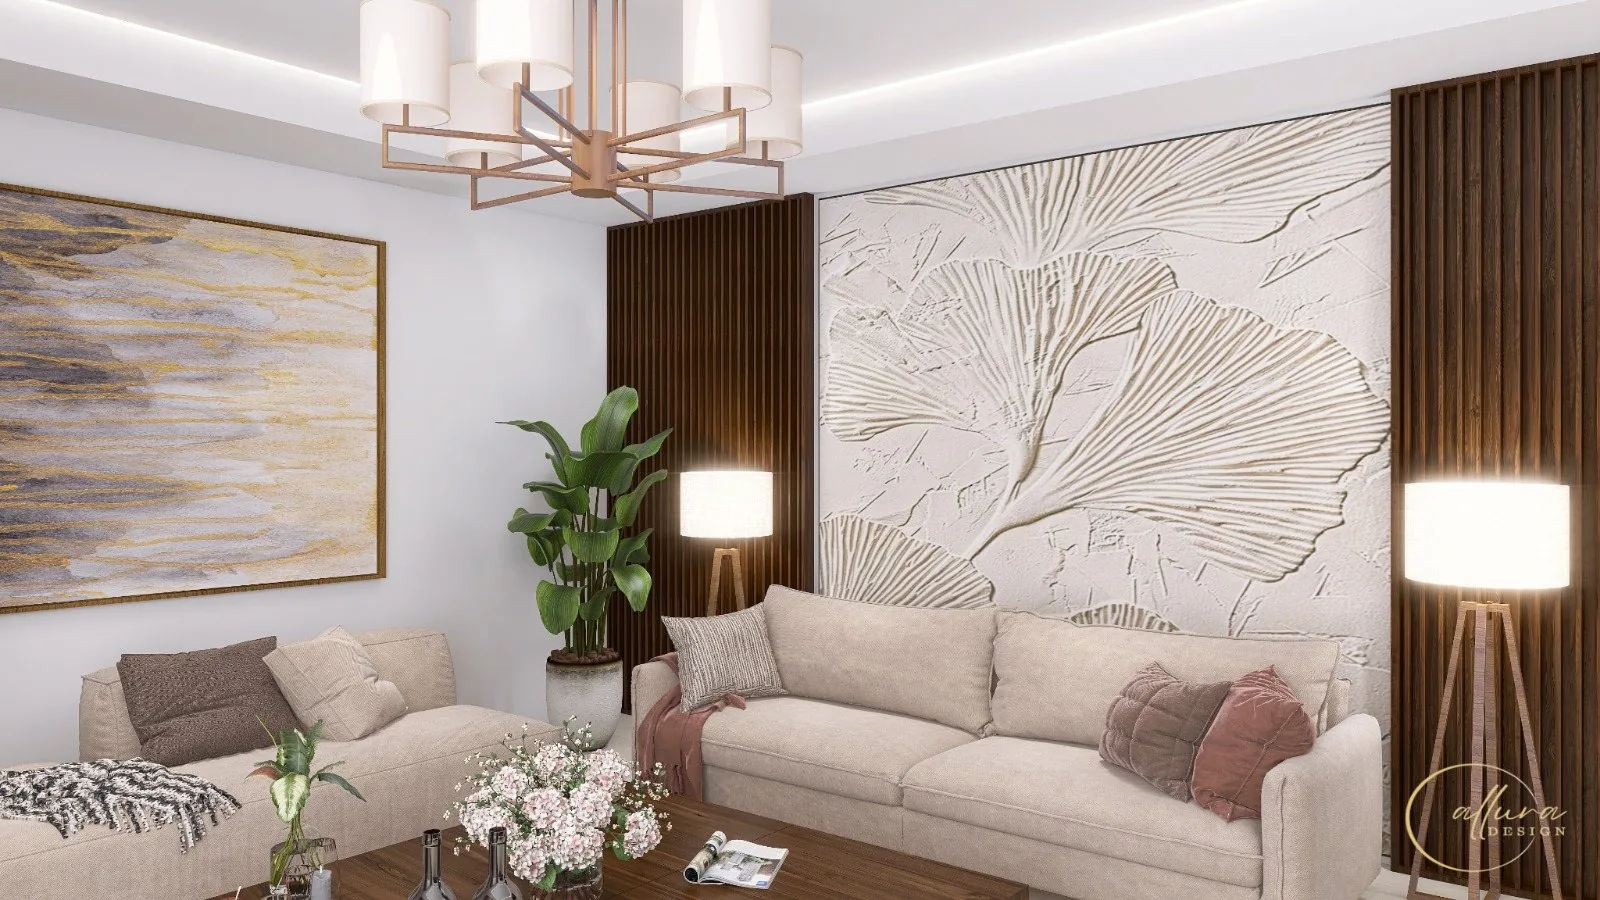
Living room with beige sofas, a sculpted ginkgo relief wall and walnut slat panels 01

Private apartments

Homes designed around the people who live in them, from a single room to a complete apartment, with every finish, light fitting and piece of furniture specified.

See our services

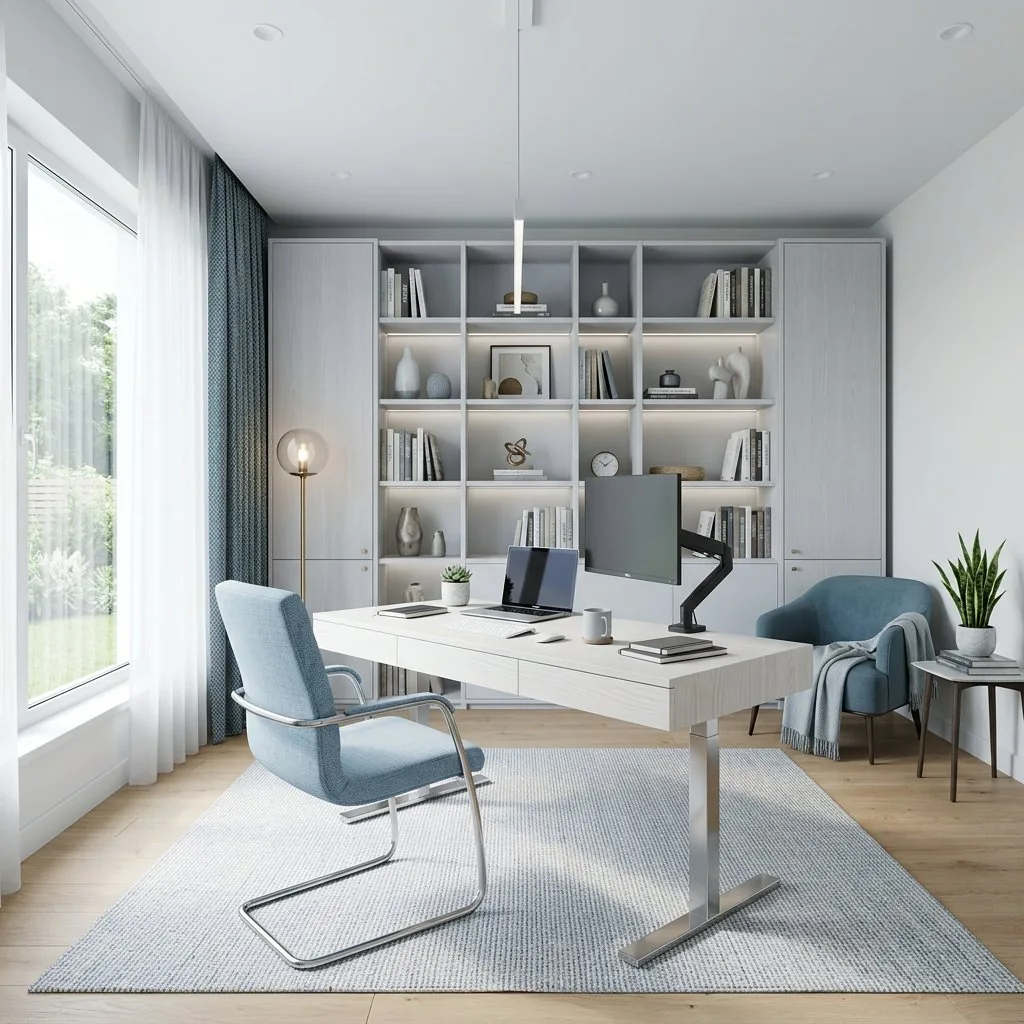
Office with a white desk, a blue chair and a wall of lit shelving 02

Office solutions

Workspaces that support how your team works: layouts, meeting rooms, reception areas and lighting, planned to fit your brand and your budget.

See our services
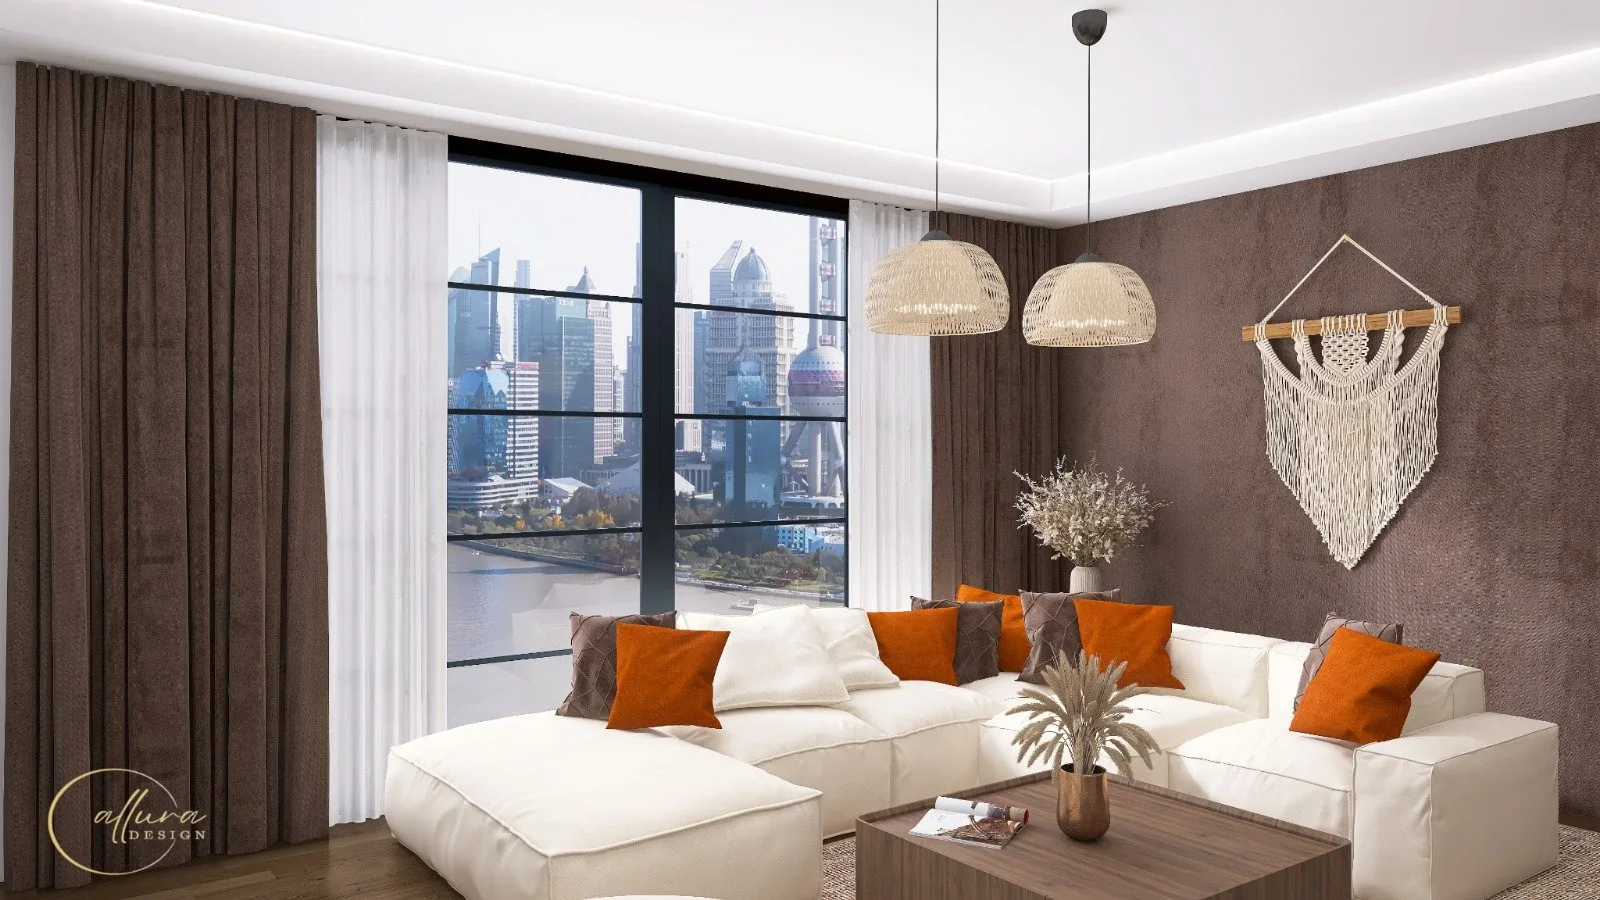
Living room with a cream sectional and a large window onto a city skyline 03

Real estate developers

Show apartments, lobbies and shared spaces, plus finish packages for whole buildings, with 3D renders you can use in your sales material.

See our services
Our Services

Design ExcellenceTailored For You

From concept to turnkey delivery, we offer complete design services that transform ordinary spaces into extraordinary experiences.

See all services and prices
  1. 01

    Full-home design

    A complete scheme for every room: layout, lighting, finishes, furniture and art, drawn up as one coherent plan.

  2. 02

    Single-room refresh

    One space, done properly. Ideal for a living room, bedroom or kitchen that no longer suits how you live.

  3. 03

    Sourcing and styling

    We find the pieces, order them, receive them and place them, so the room arrives finished.

  4. 04

    Design consultation

    A focused session in your home. You leave with a palette, a layout sketch and a shopping list.

Free first consultation

Let’s talk about
your space.

Tell us what you have in mind. The first consultation is free, at the project location or online.

Book a free consultation or call +40 733 428 101
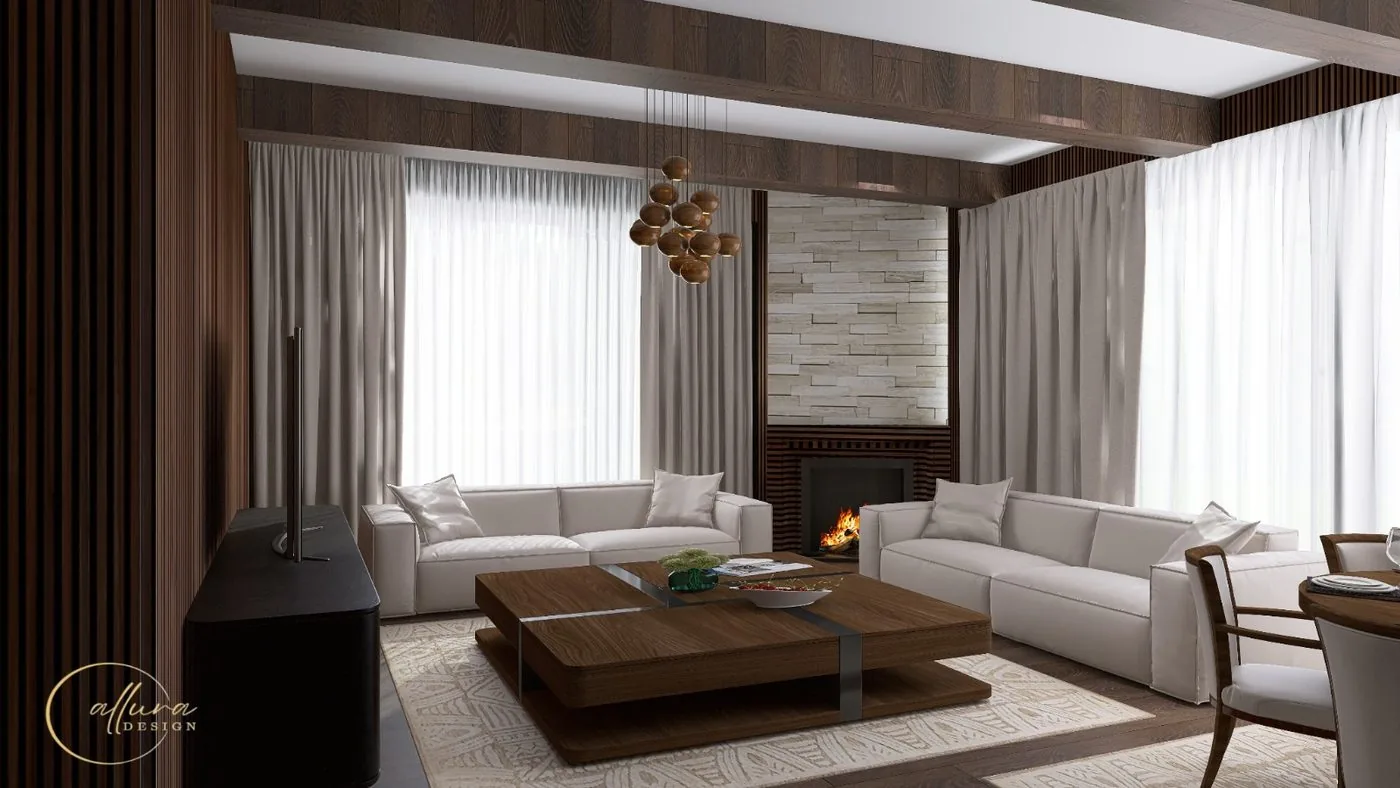
Living room with two white sofas, wood ceiling beams and a stone-clad fireplace
Portfolio

Our projects

A selection of interiors we have designed: photos of completed projects and 3D concept renders.

Ask for the full portfolio
Selected portfolio
Living · completed project
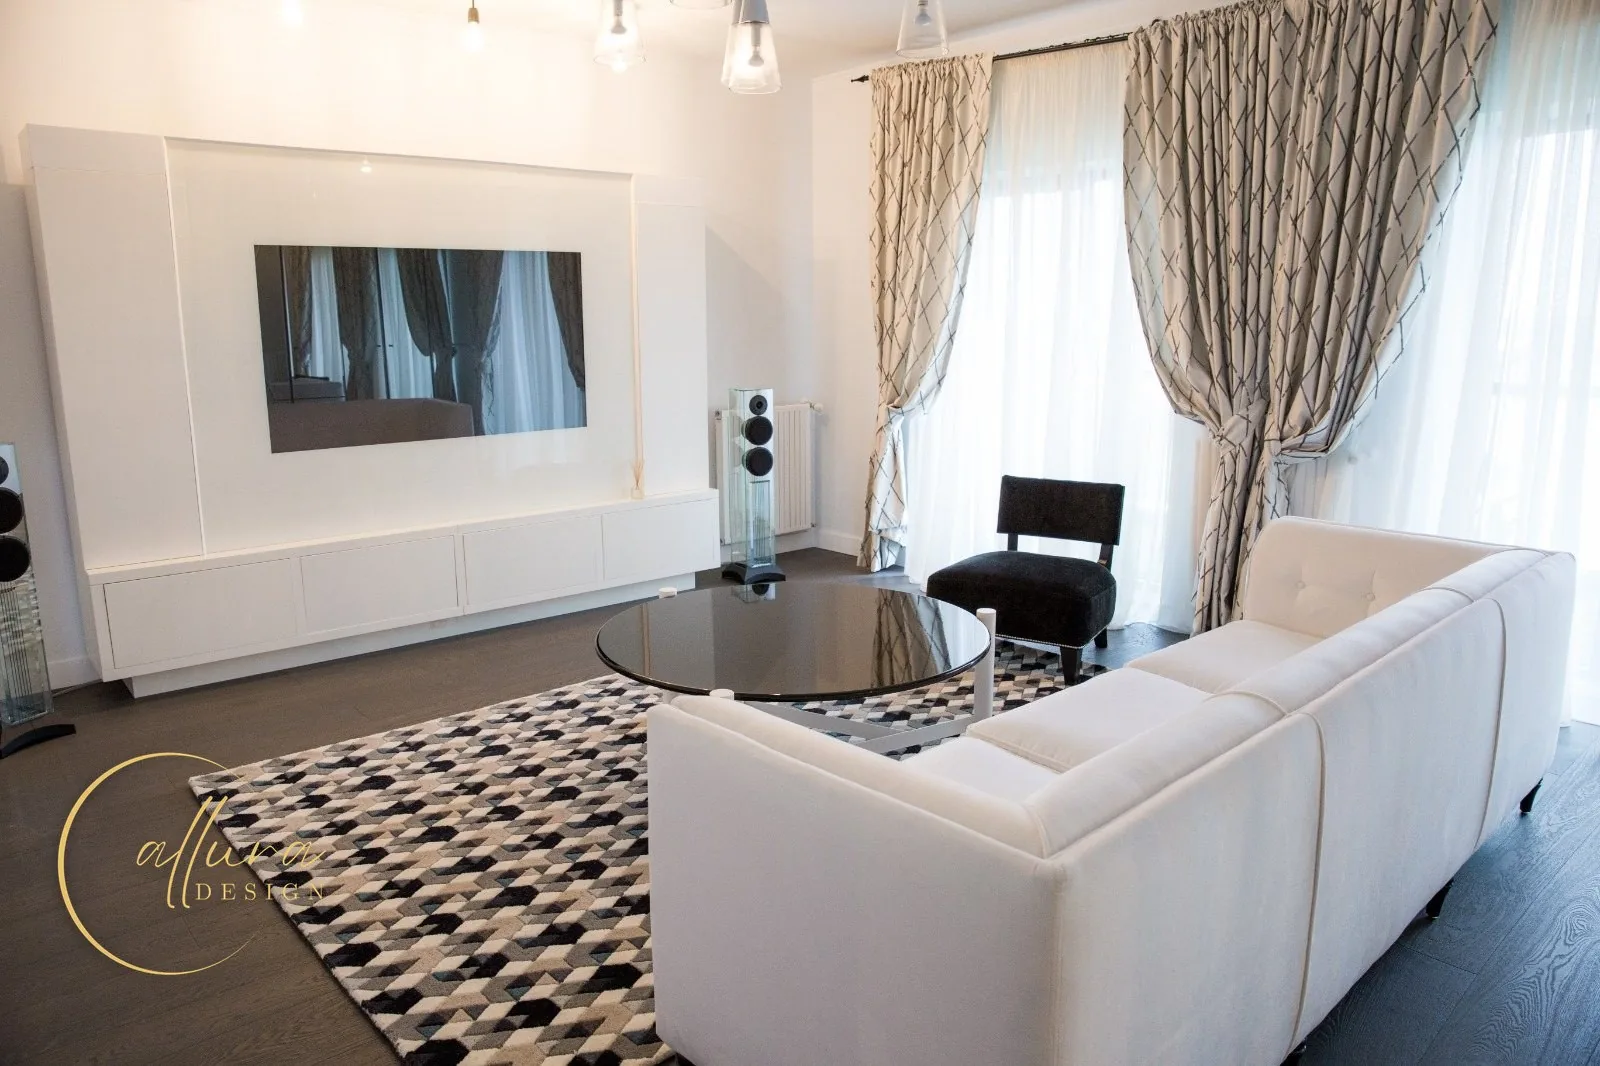
Living room with a white sofa, a round black glass coffee table, a geometric rug and a white wall-mounted TV unit

White living room with a geometric rug

White TV wall unit, round glass table and patterned curtains

Kitchen and dining · completed project
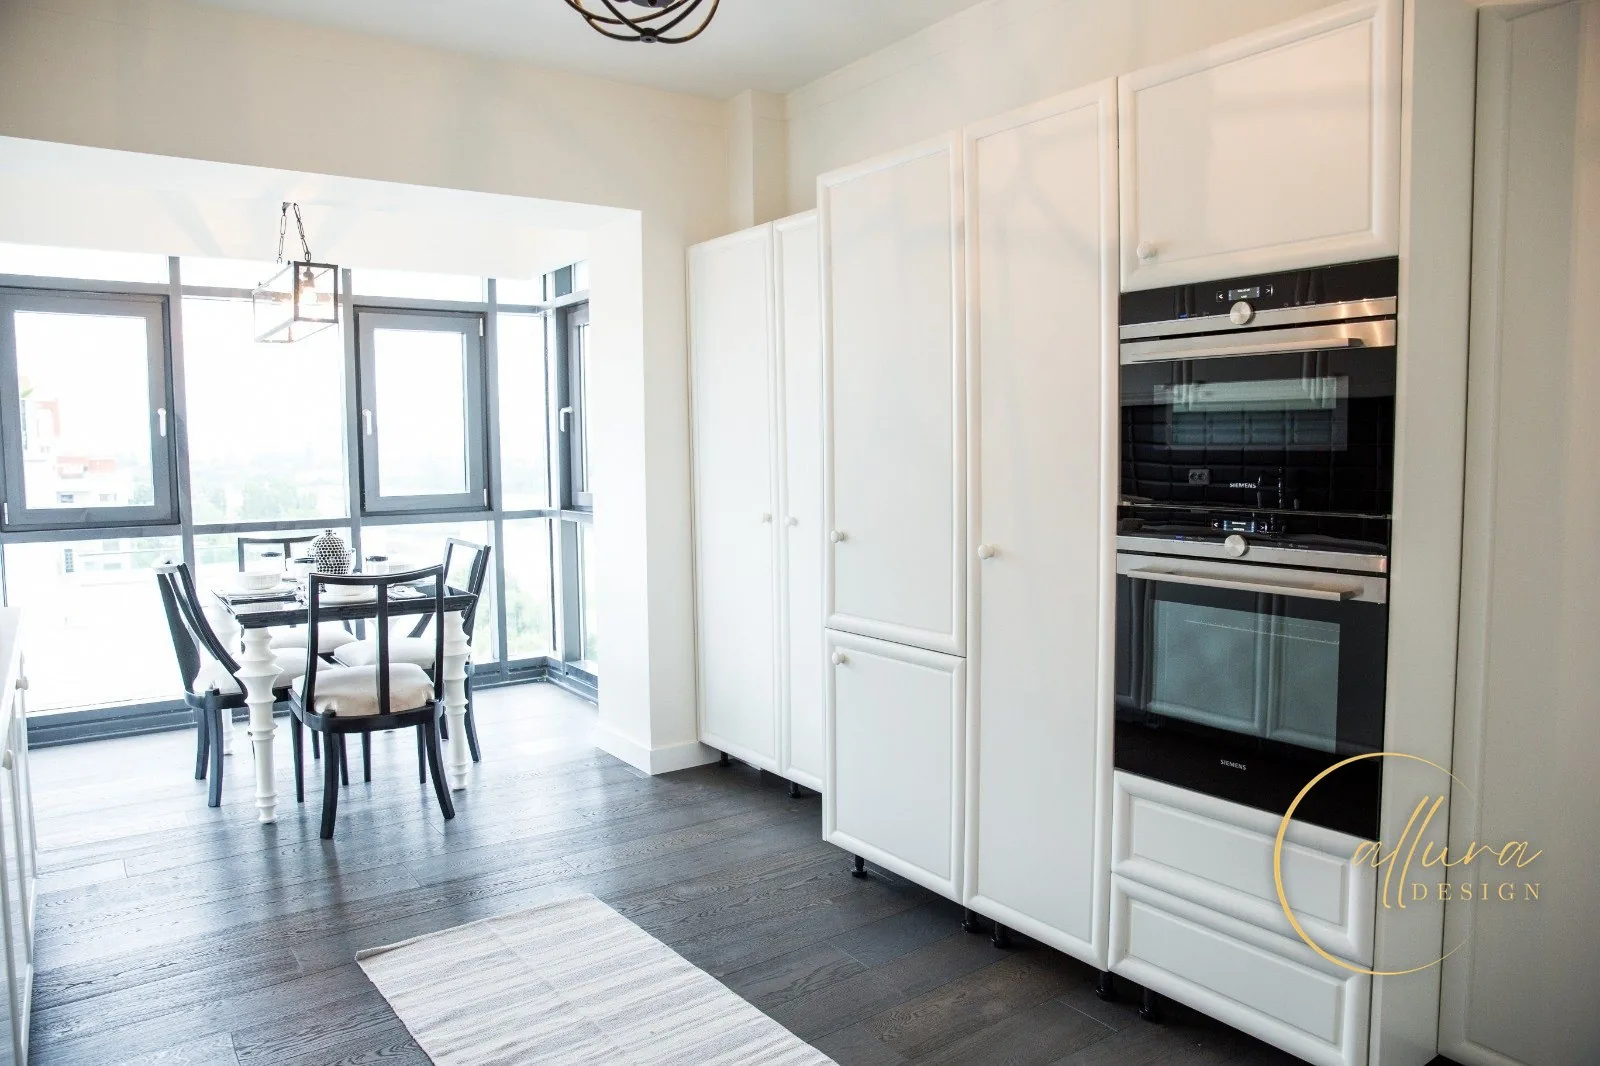
White kitchen with tall panelled units, built-in ovens and a glazed dining nook with a table for four

White kitchen with a dining nook

Panelled tall units, built-in ovens and a glazed corner

Bedroom · completed project
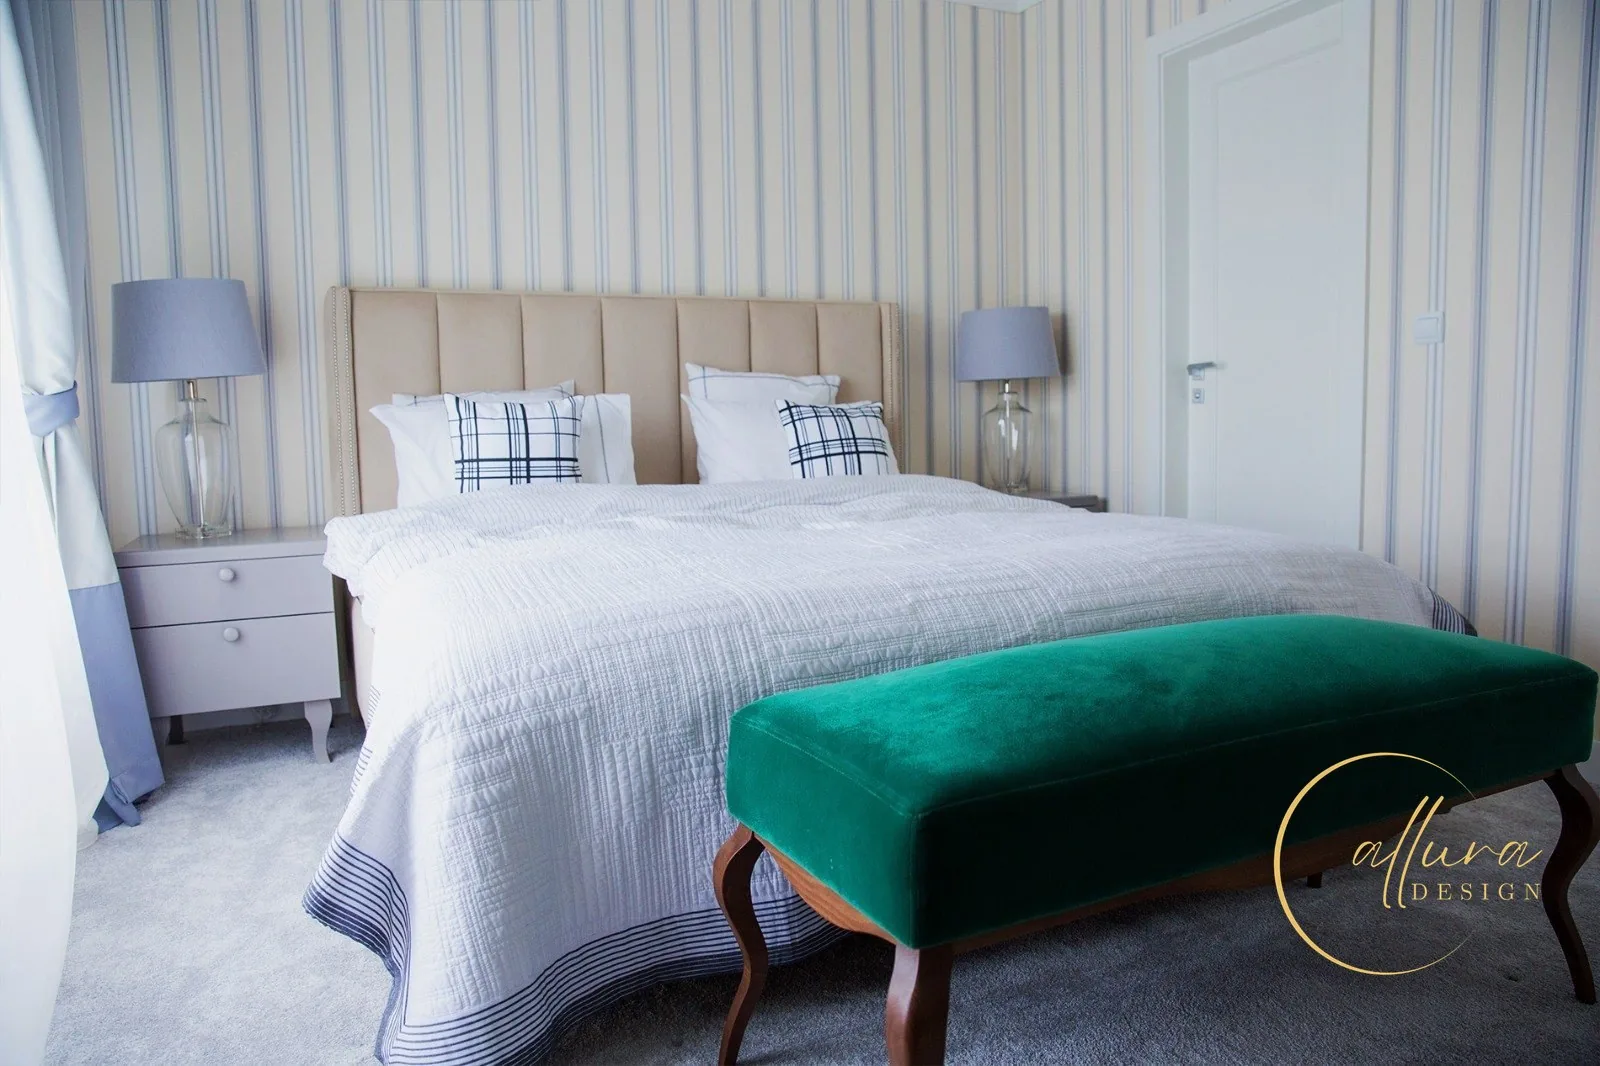
Bedroom with striped wallpaper, a beige upholstered headboard and an emerald velvet bench

Bedroom with an emerald bench

Striped wallpaper, upholstered headboard and velvet bench

Bathroom · completed project
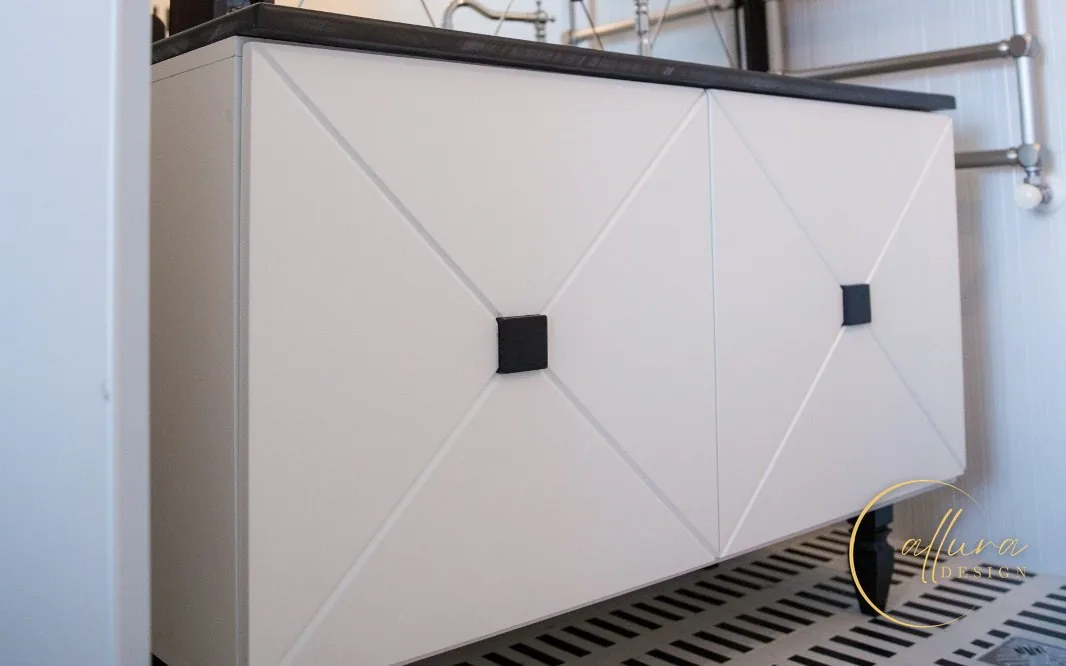
Bathroom vanity with white fronts, black square handles and a black worktop, on a black-and-white tiled floor

Black and white bathroom

Vanity with diamond-pattern fronts and a black worktop

Bedroom · completed project
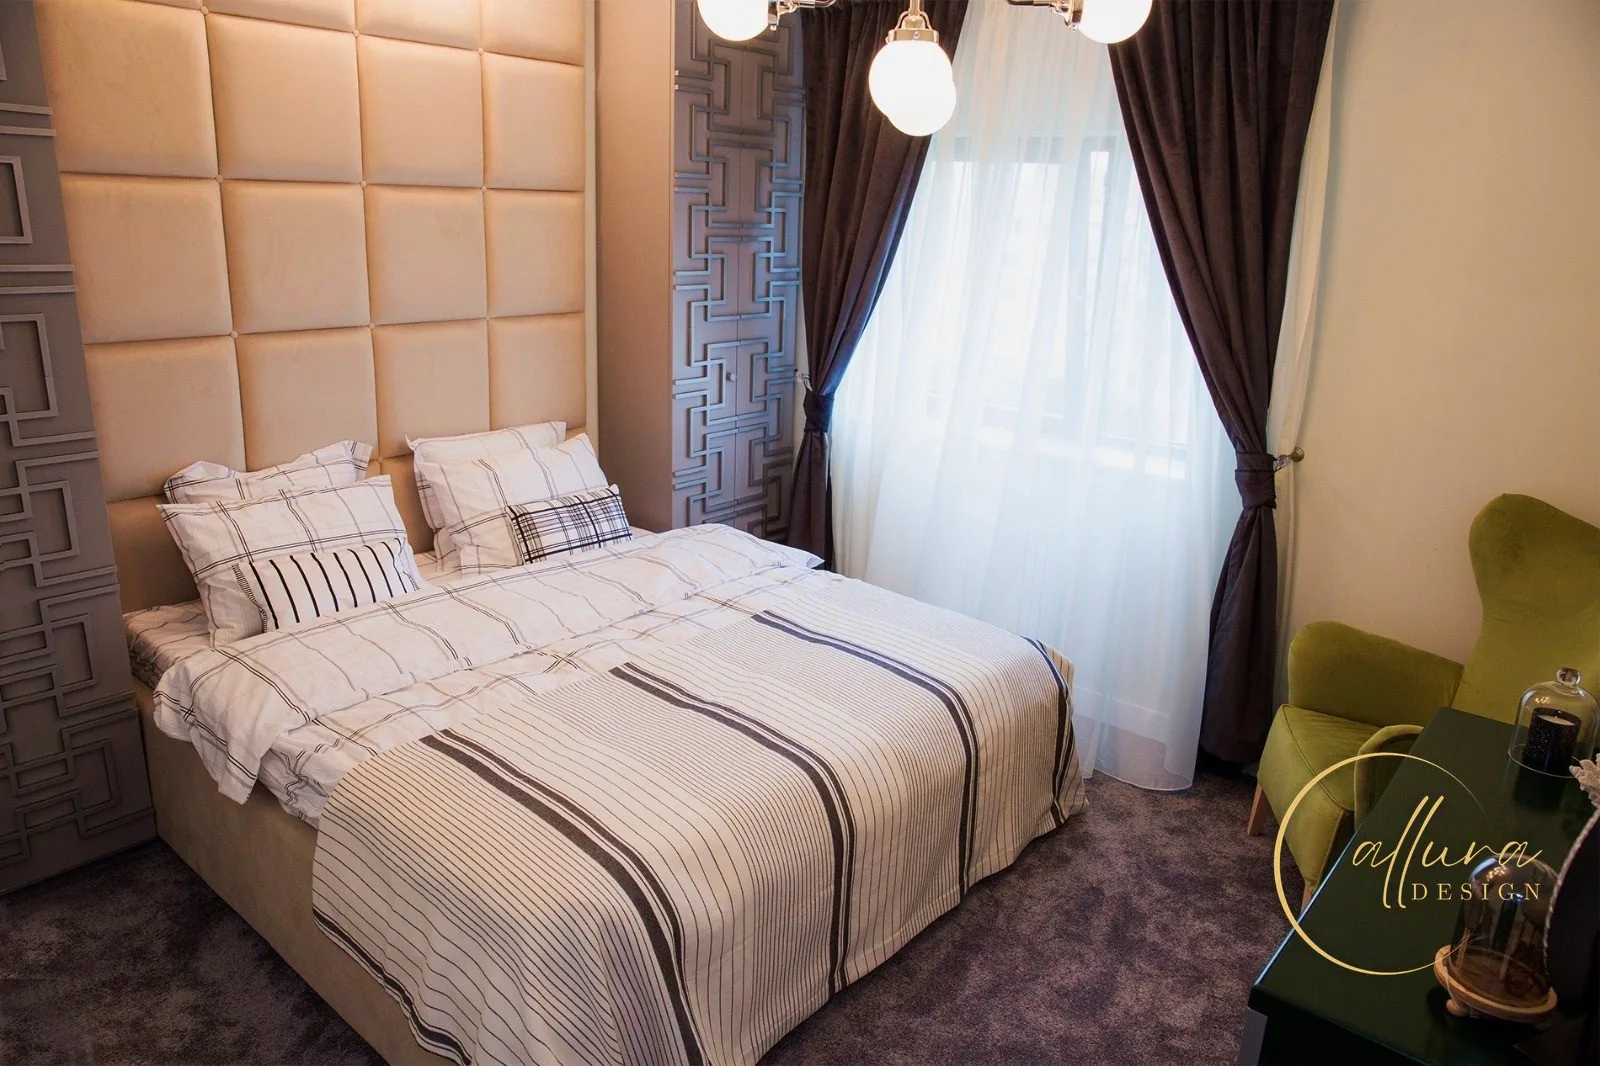
Bedroom with a full-height upholstered wall behind the bed and wardrobes with a geometric relief pattern

Bedroom with an upholstered wall

Full-height padded panels and wardrobes with relief fronts

Commercial · completed project
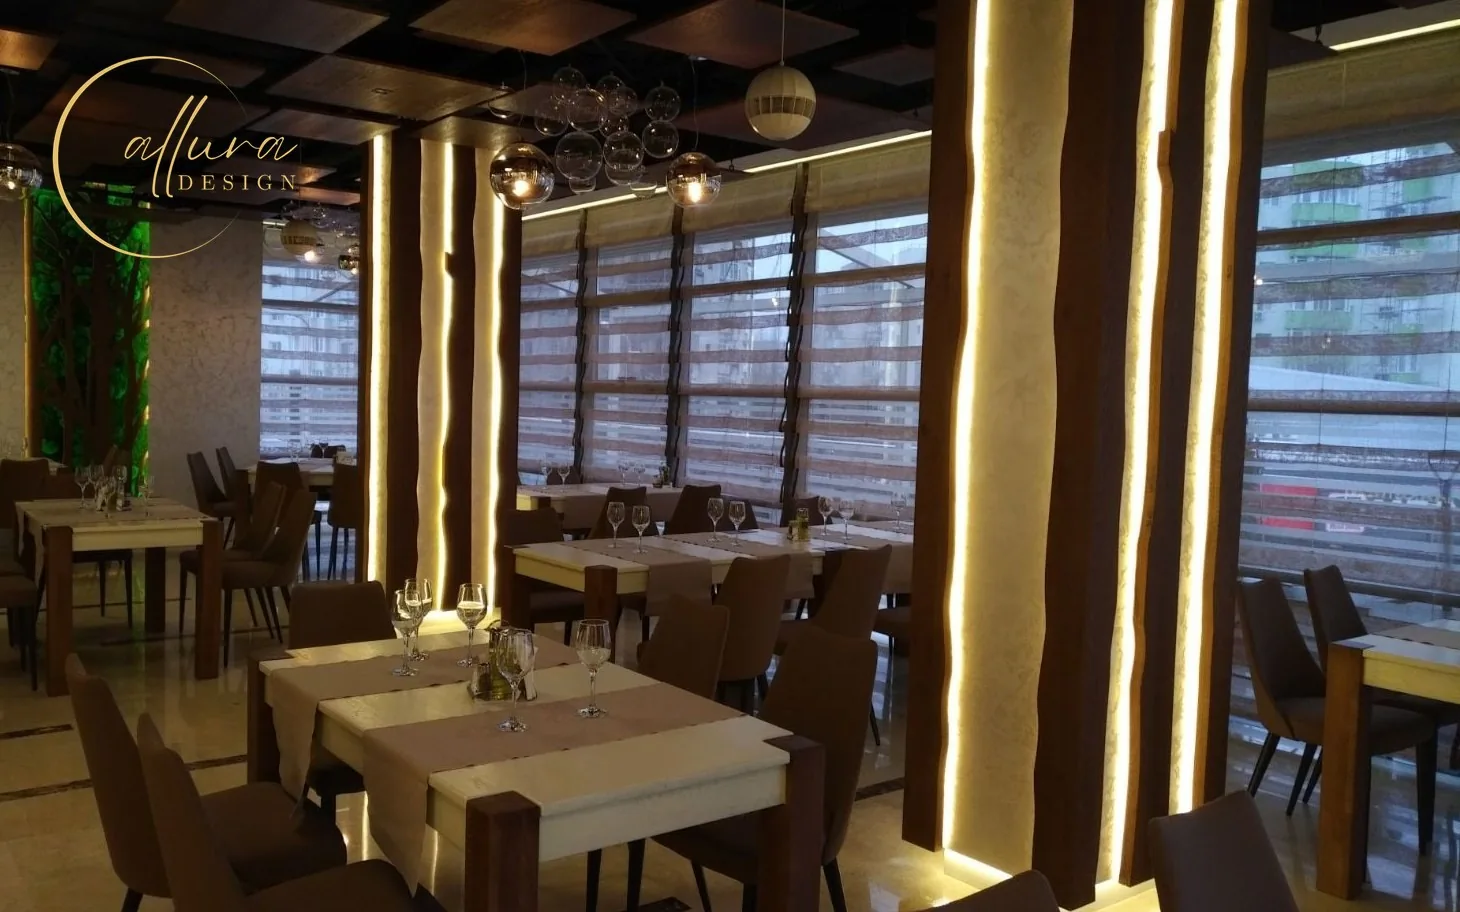
Restaurant dining room with wood-clad columns edged in warm light and tables set for service

Restaurant with lit wood columns

Live-edge wood columns with warm light and a panelled ceiling

Commercial · completed project
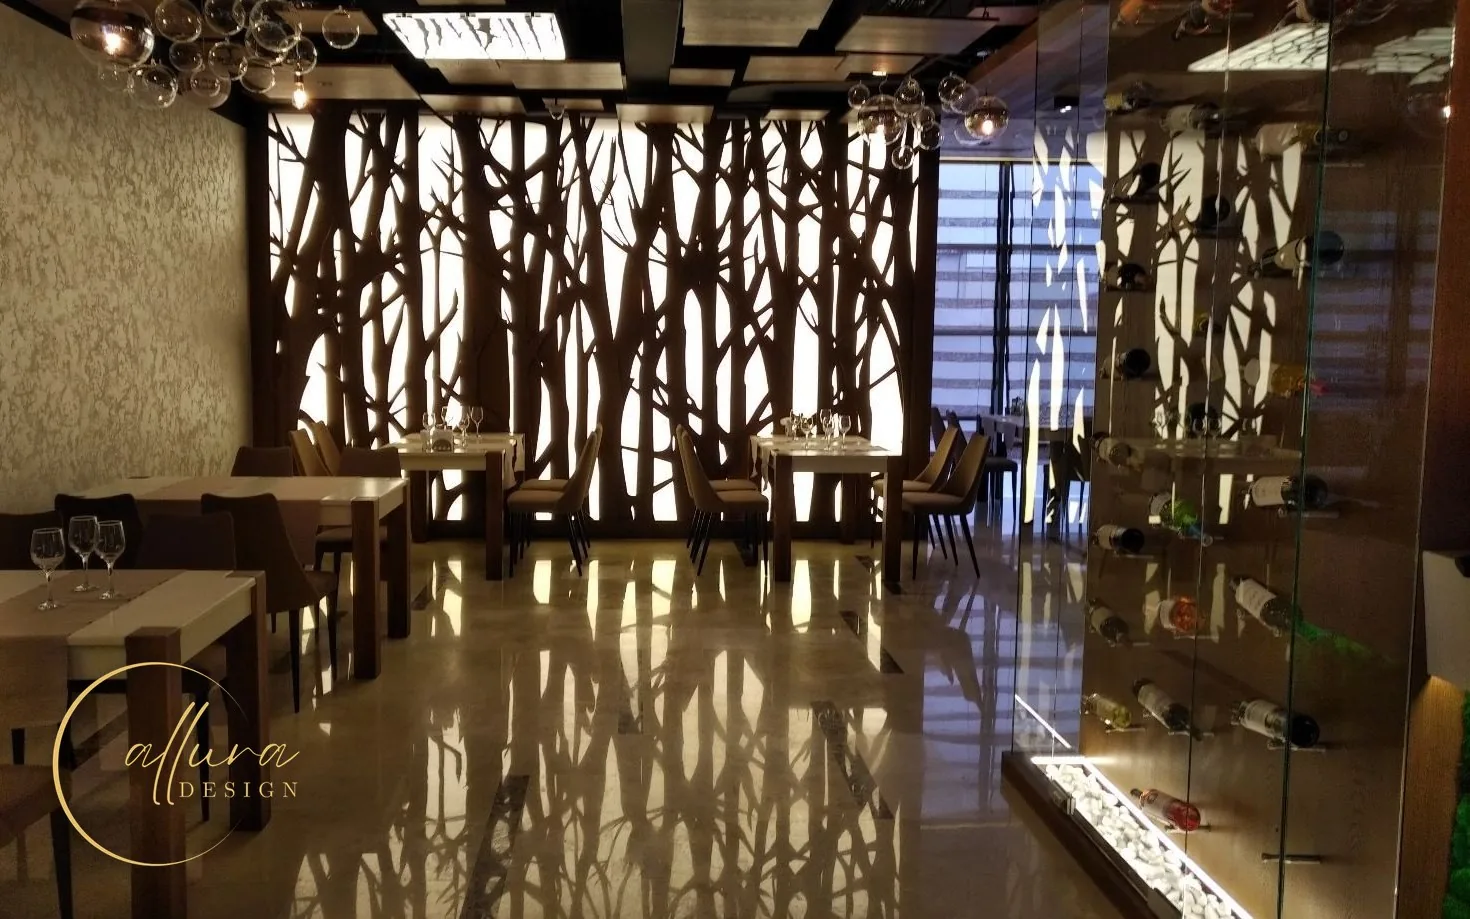
Restaurant with a backlit screen of cut-out tree shapes, a polished stone floor and a glass wine display

Restaurant with a backlit tree screen

Cut-out tree screen, polished stone floor and a glass wine display

Commercial · custom furniture
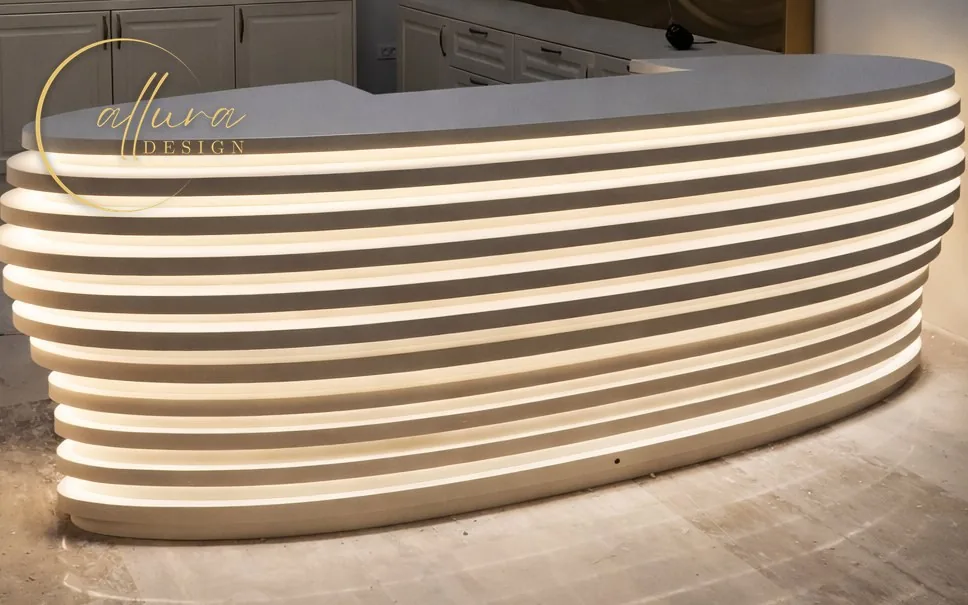
Curved reception desk built from stacked layers with warm light between them

Reception desk with layered light

Curved desk built in stacked, backlit layers

Commercial · custom furniture
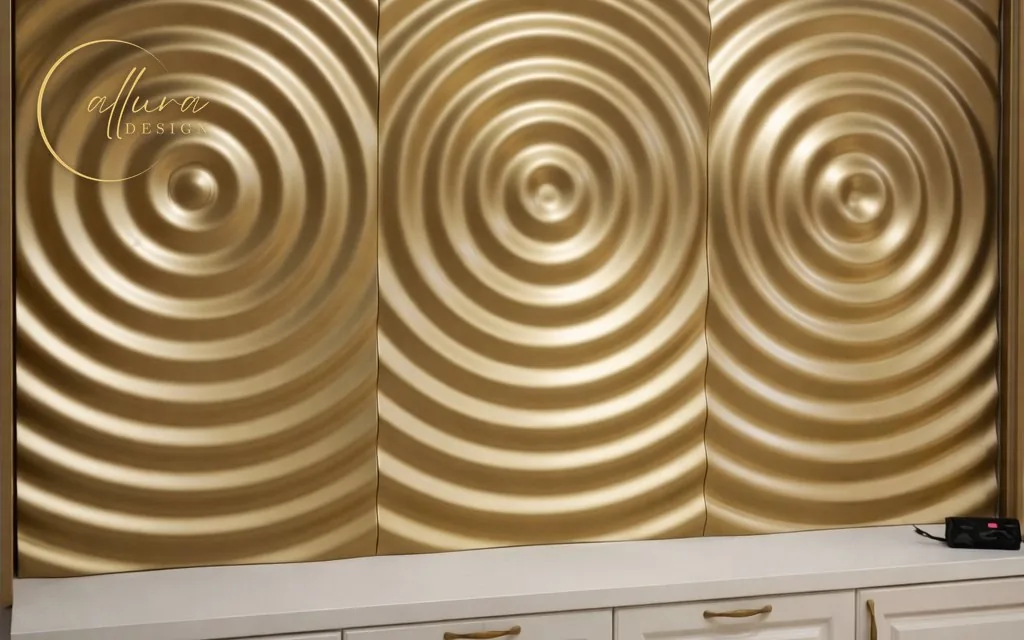
Three gold wall panels with a ripple relief above a cream storage unit

Gold ripple wall panels

Relief panels in a gold finish above built-in storage

Bathroom · custom furniture
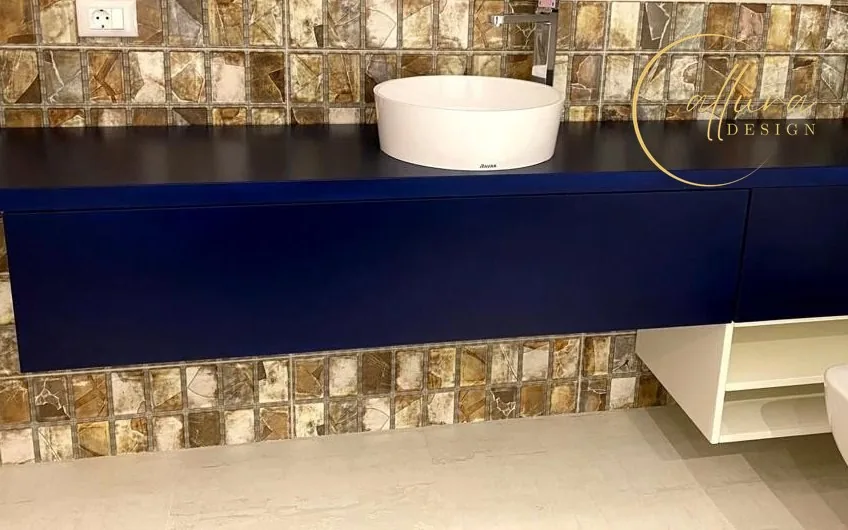
Wall-hung navy blue vanity with a round white countertop basin against amber mosaic tiles

Navy vanity on amber mosaic

Wall-hung vanity in matt navy with a countertop basin

Kitchen and dining · custom furniture
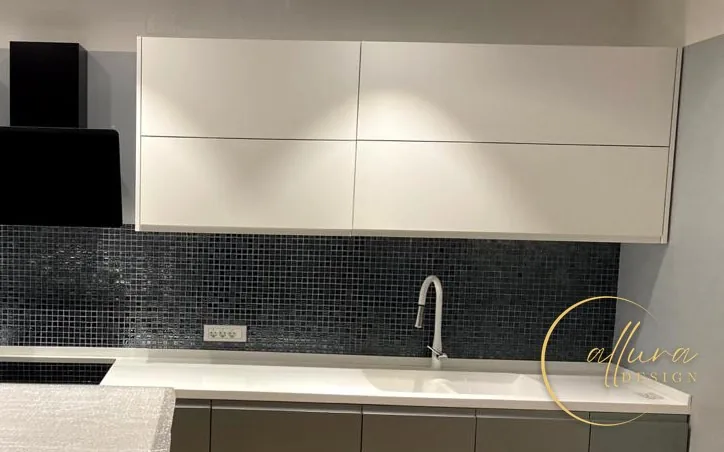
Kitchen with white wall units, graphite base units, a white worktop and a dark mosaic splashback

Kitchen in white and graphite

White wall units, graphite base units and a dark mosaic splashback

Living · completed project
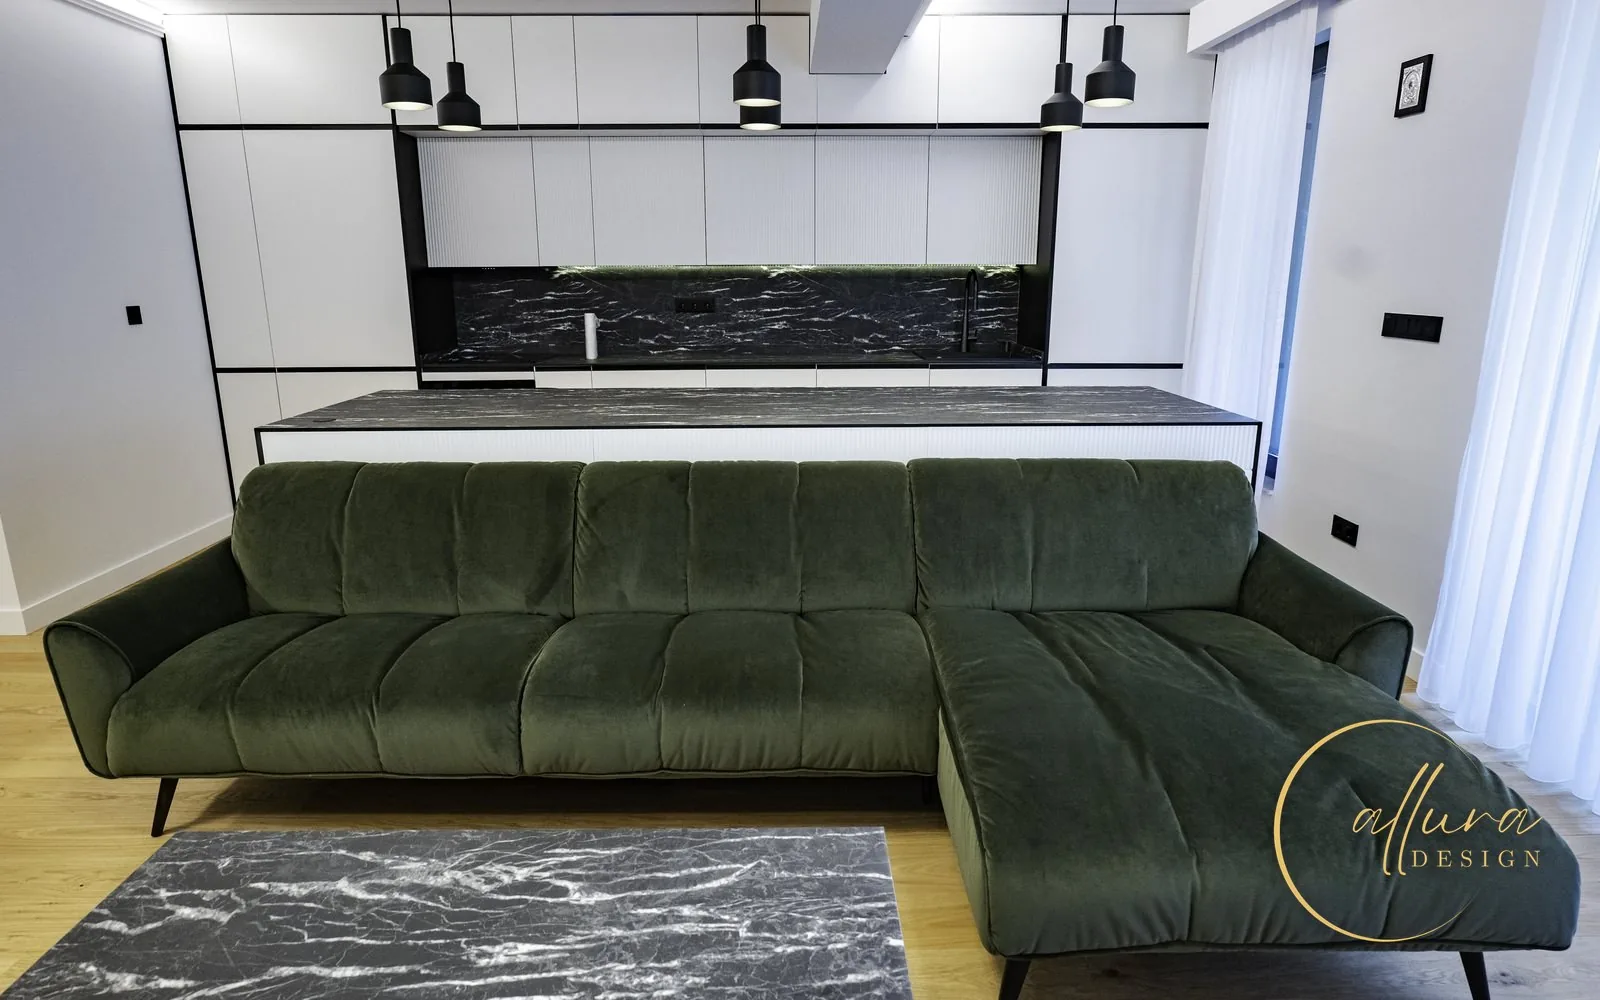
Open-plan living room with a green velvet corner sofa in front of a black and white kitchen with an island

Living room with a green velvet sofa

Open plan, with the kitchen island behind the sofa

Kitchen and dining · completed project
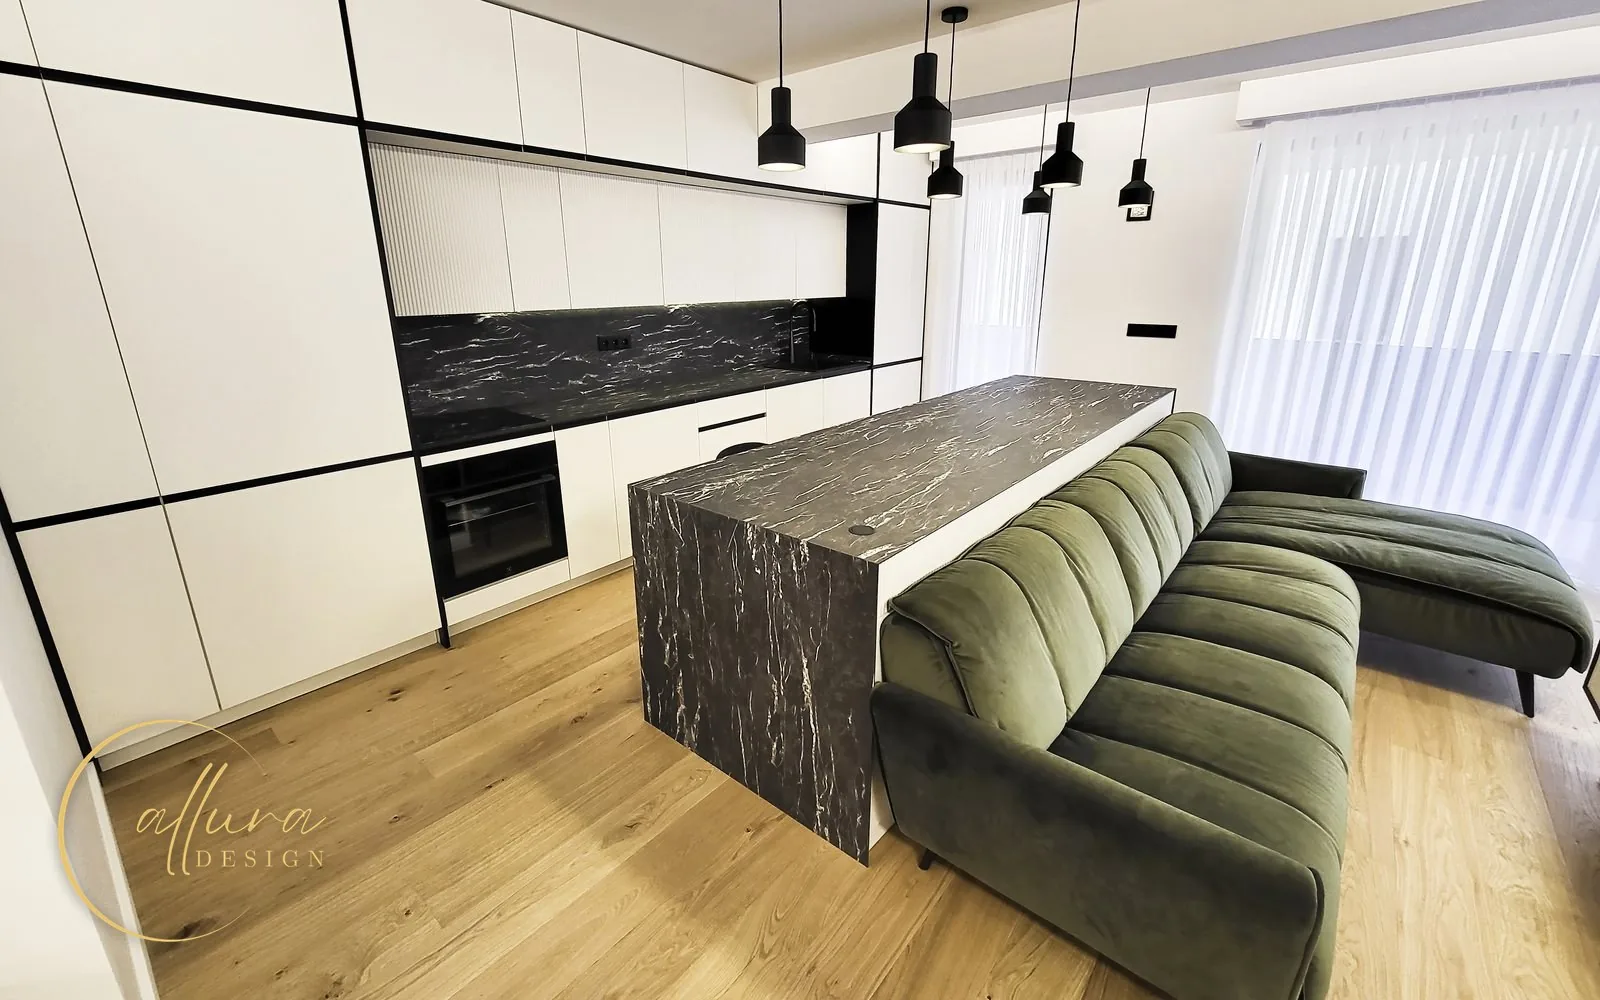
White kitchen with black trim, a dark veined worktop and an island with a waterfall end, next to a green sofa

Kitchen with a dark veined island

White fronts with black trim, fluted wall units and a waterfall island

Kitchen and dining · custom furniture
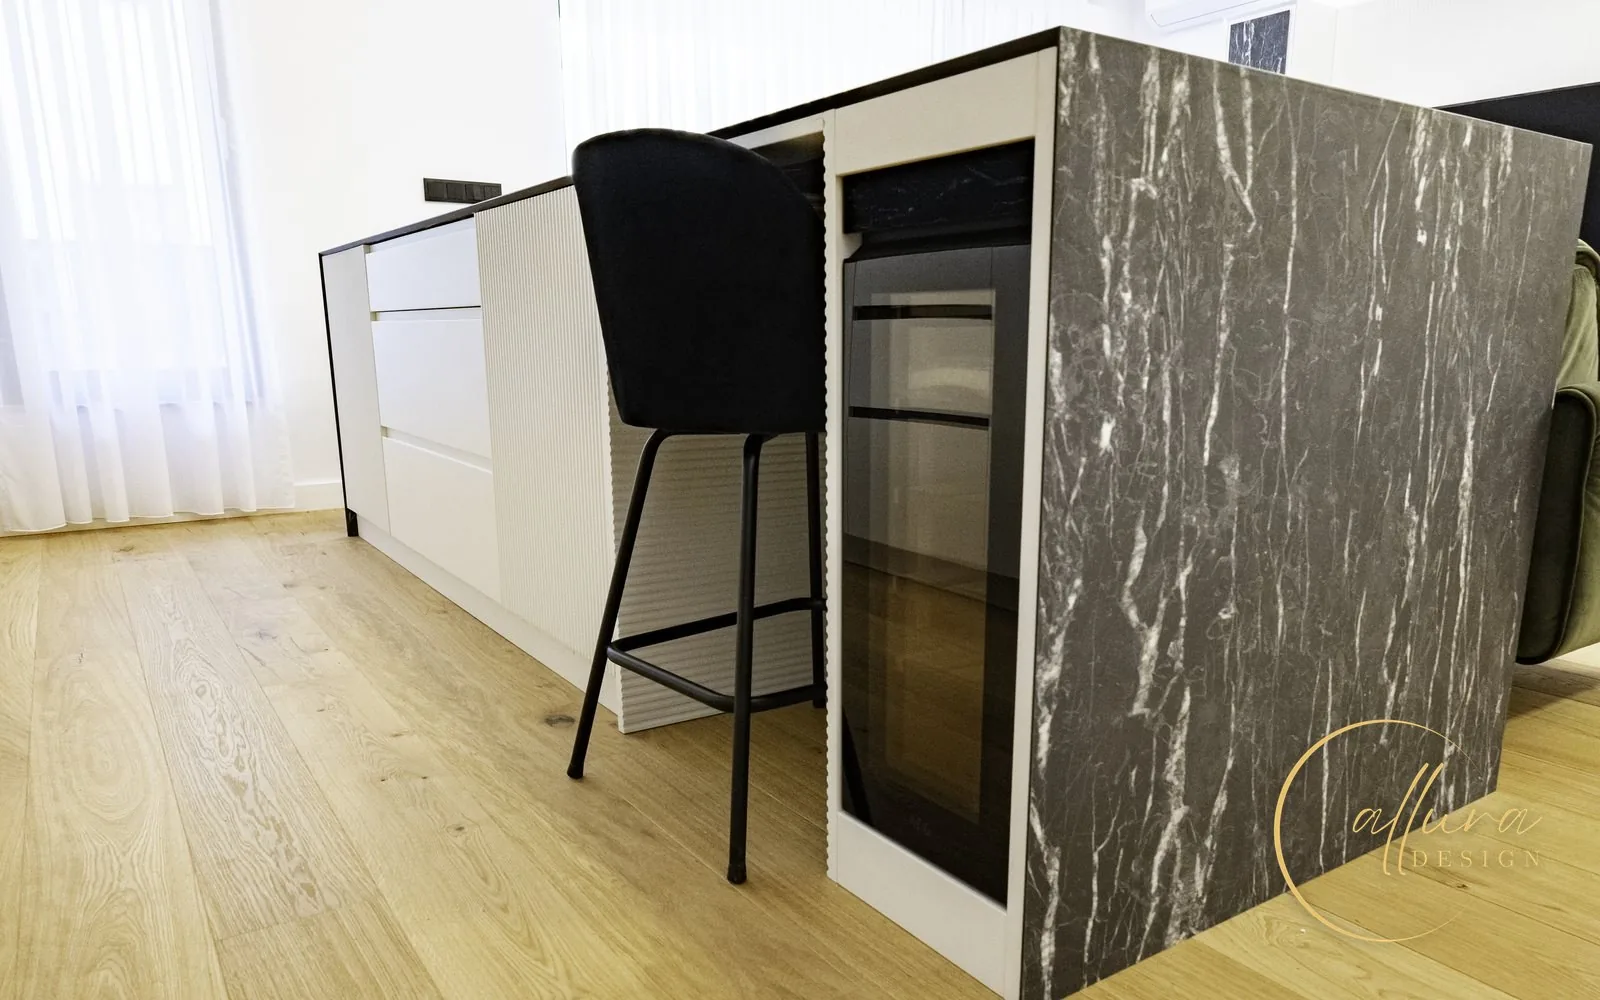
End of a kitchen island clad in dark veined stone-effect panels, with a built-in wine cooler and a black bar stool

Island with a built-in wine cooler

Waterfall end panel, fluted fronts and a seat at the counter

Bedroom · custom furniture
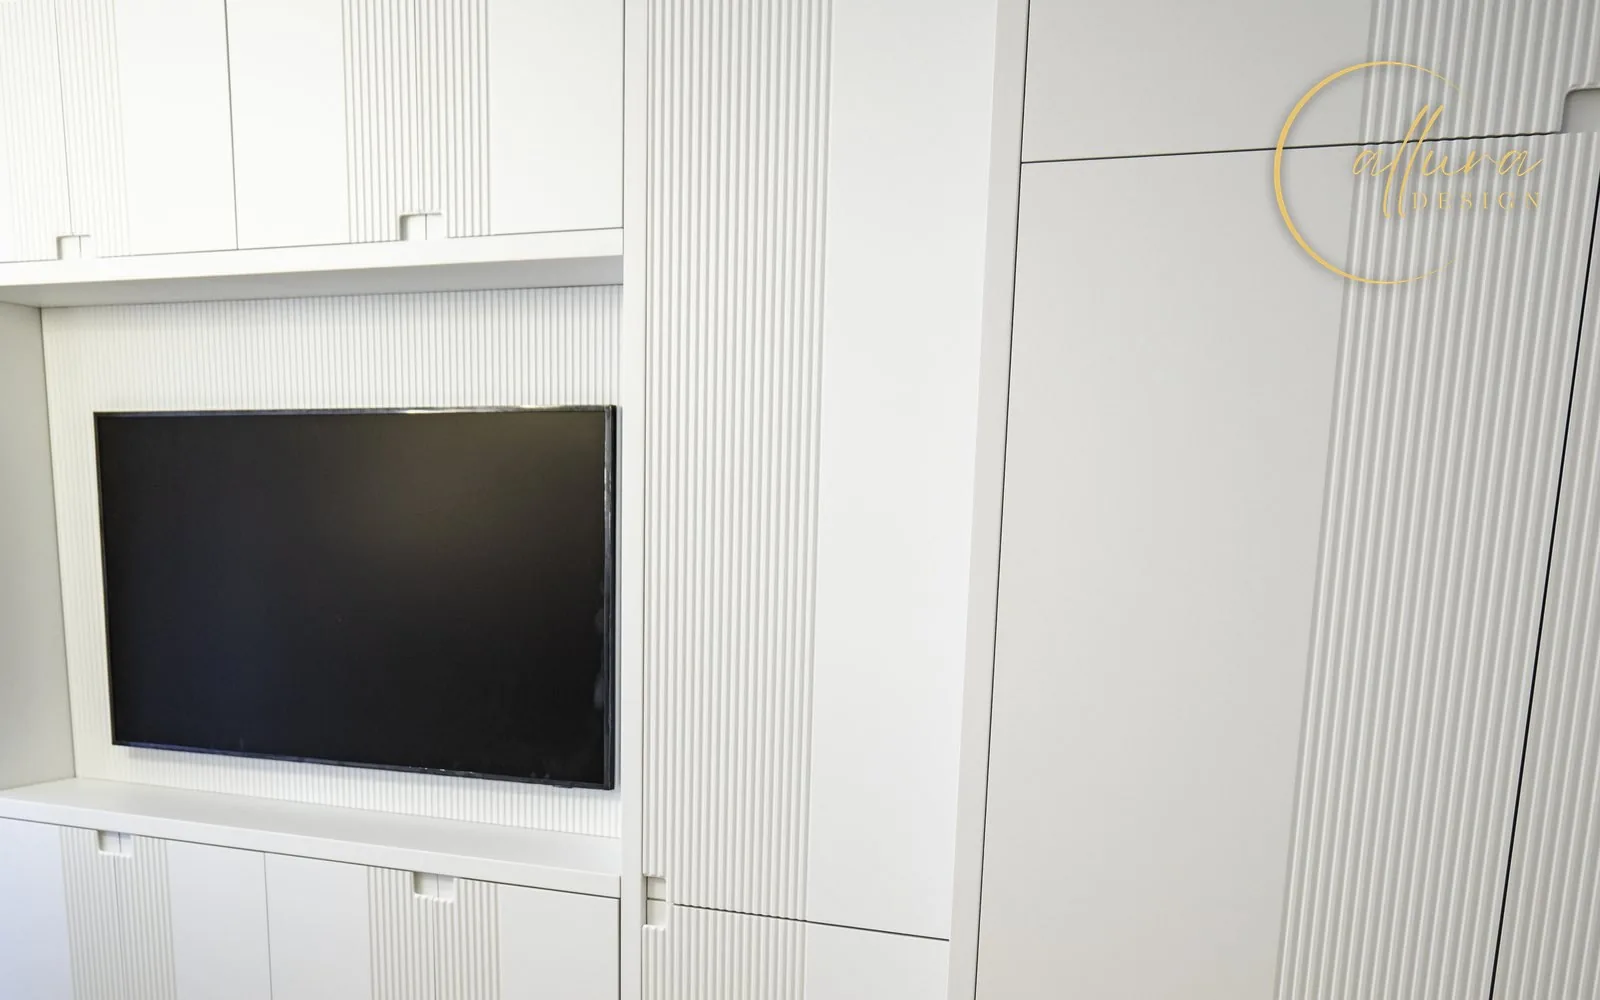
White bedroom storage wall with fluted fronts, recessed handles and a TV niche

Bedroom storage wall with fluted fronts

Full-height wardrobes around a TV niche, with recessed handles

Hallway · custom furniture
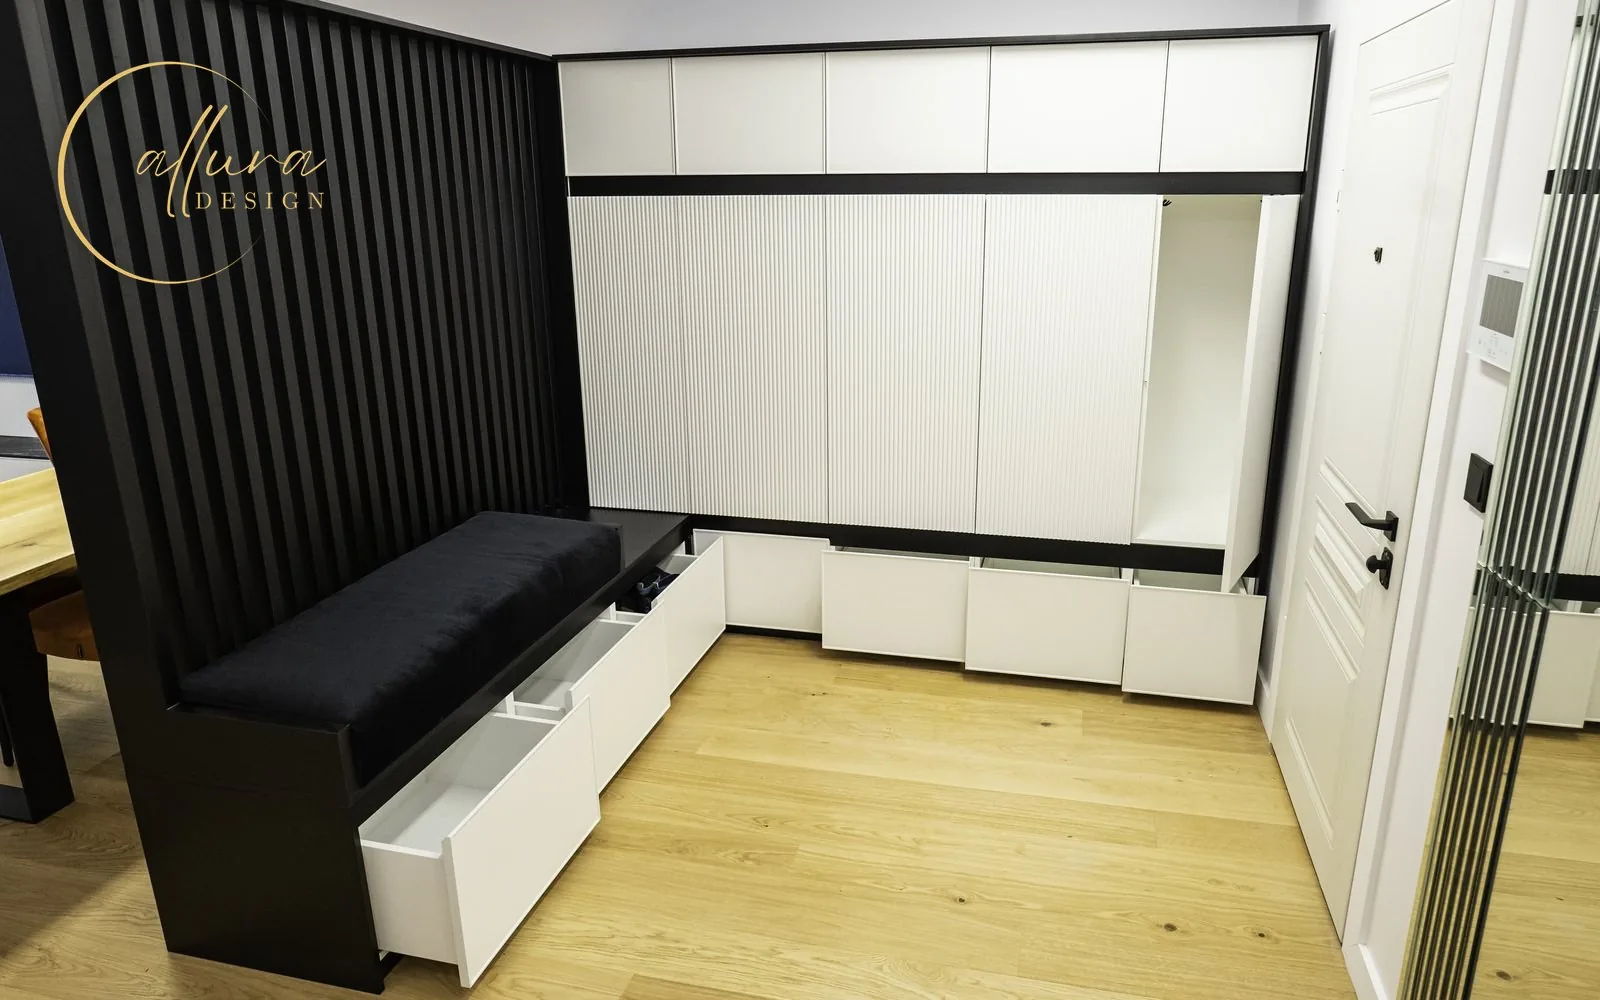
Hallway with a black slatted screen, an upholstered bench with drawers and a white fluted wardrobe

Hallway with a bench and wardrobe

Black slatted screen, storage bench and fluted wardrobe doors

Commercial · custom furniture
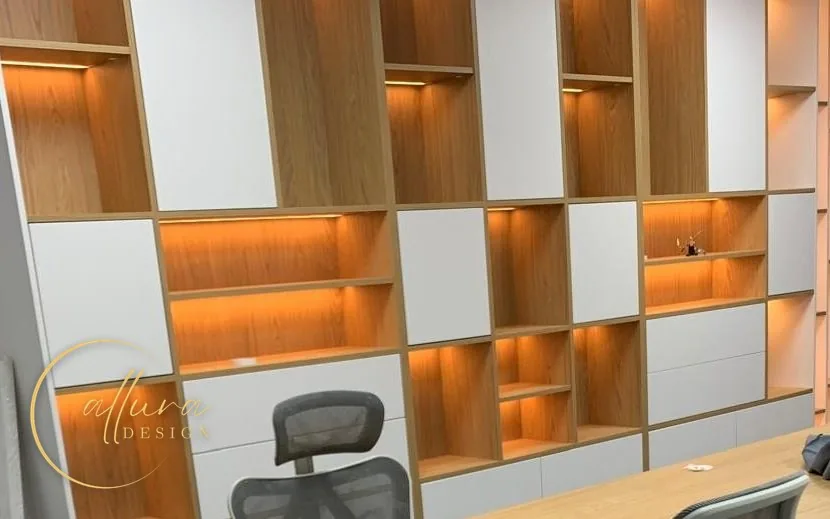
Office wall of white and oak shelving with warm lighting in the open niches, behind a long oak desk

Office with lit oak shelving

Wall of white and oak storage with lit niches

Living · completed project
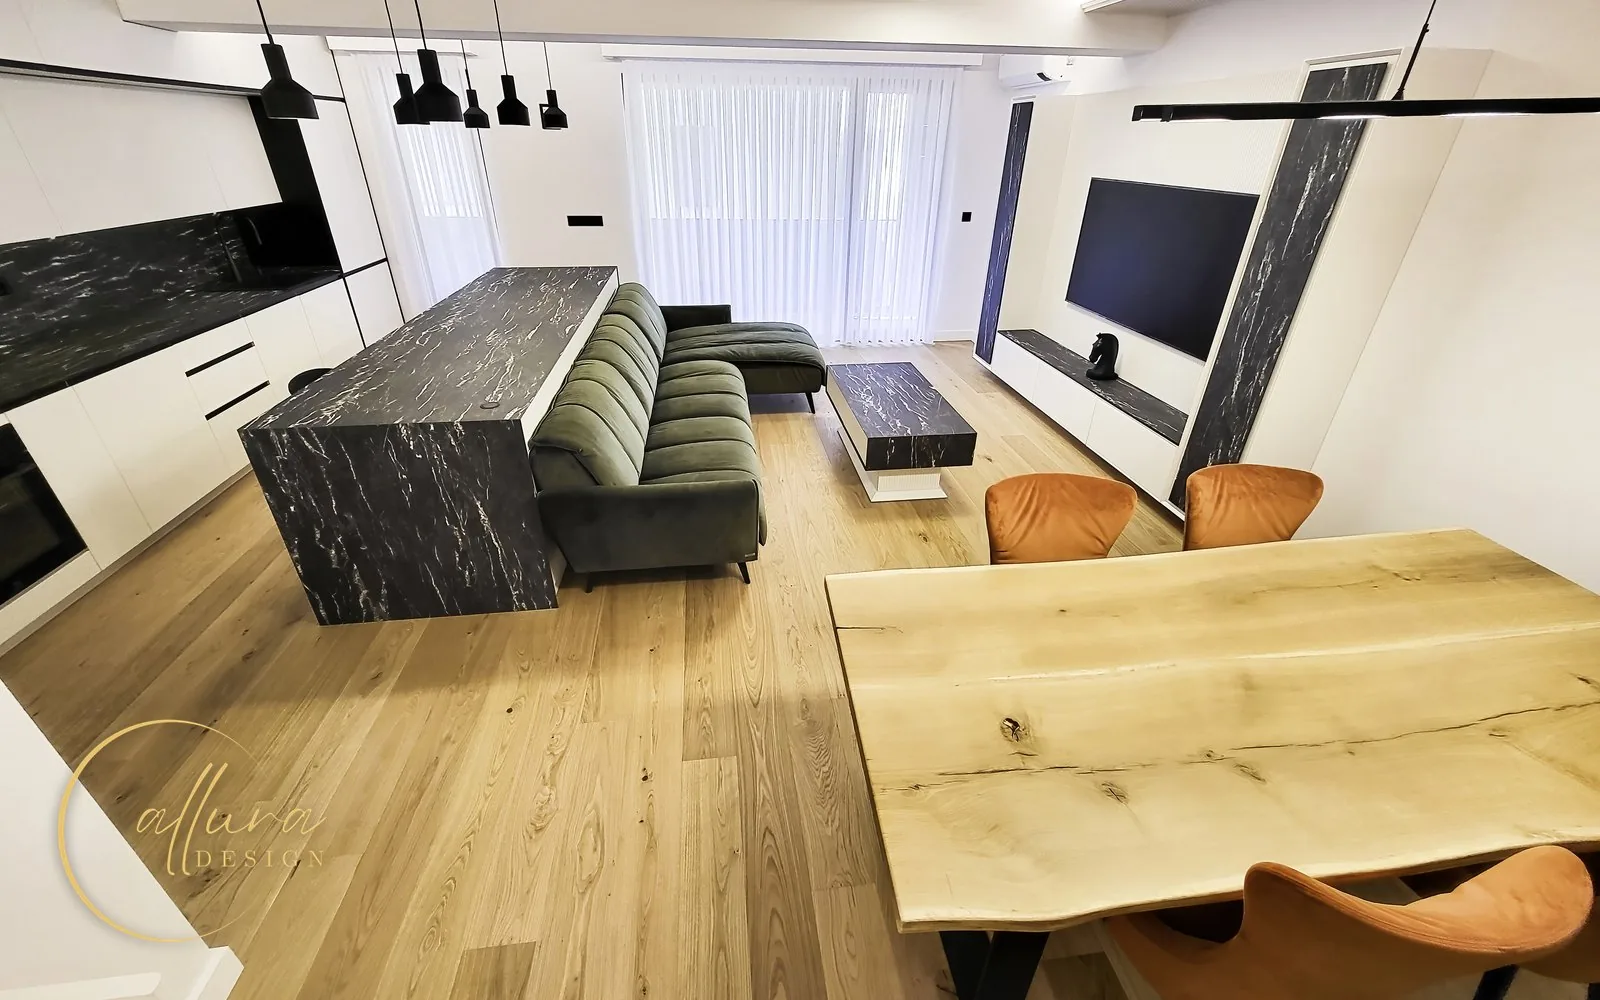
Open-plan living, dining and kitchen with a green sofa, a dark veined island, a live-edge oak table and orange chairs

Open-plan living, dining and kitchen

Green sofa, dark veined island and a live-edge oak dining table

Living · custom furniture
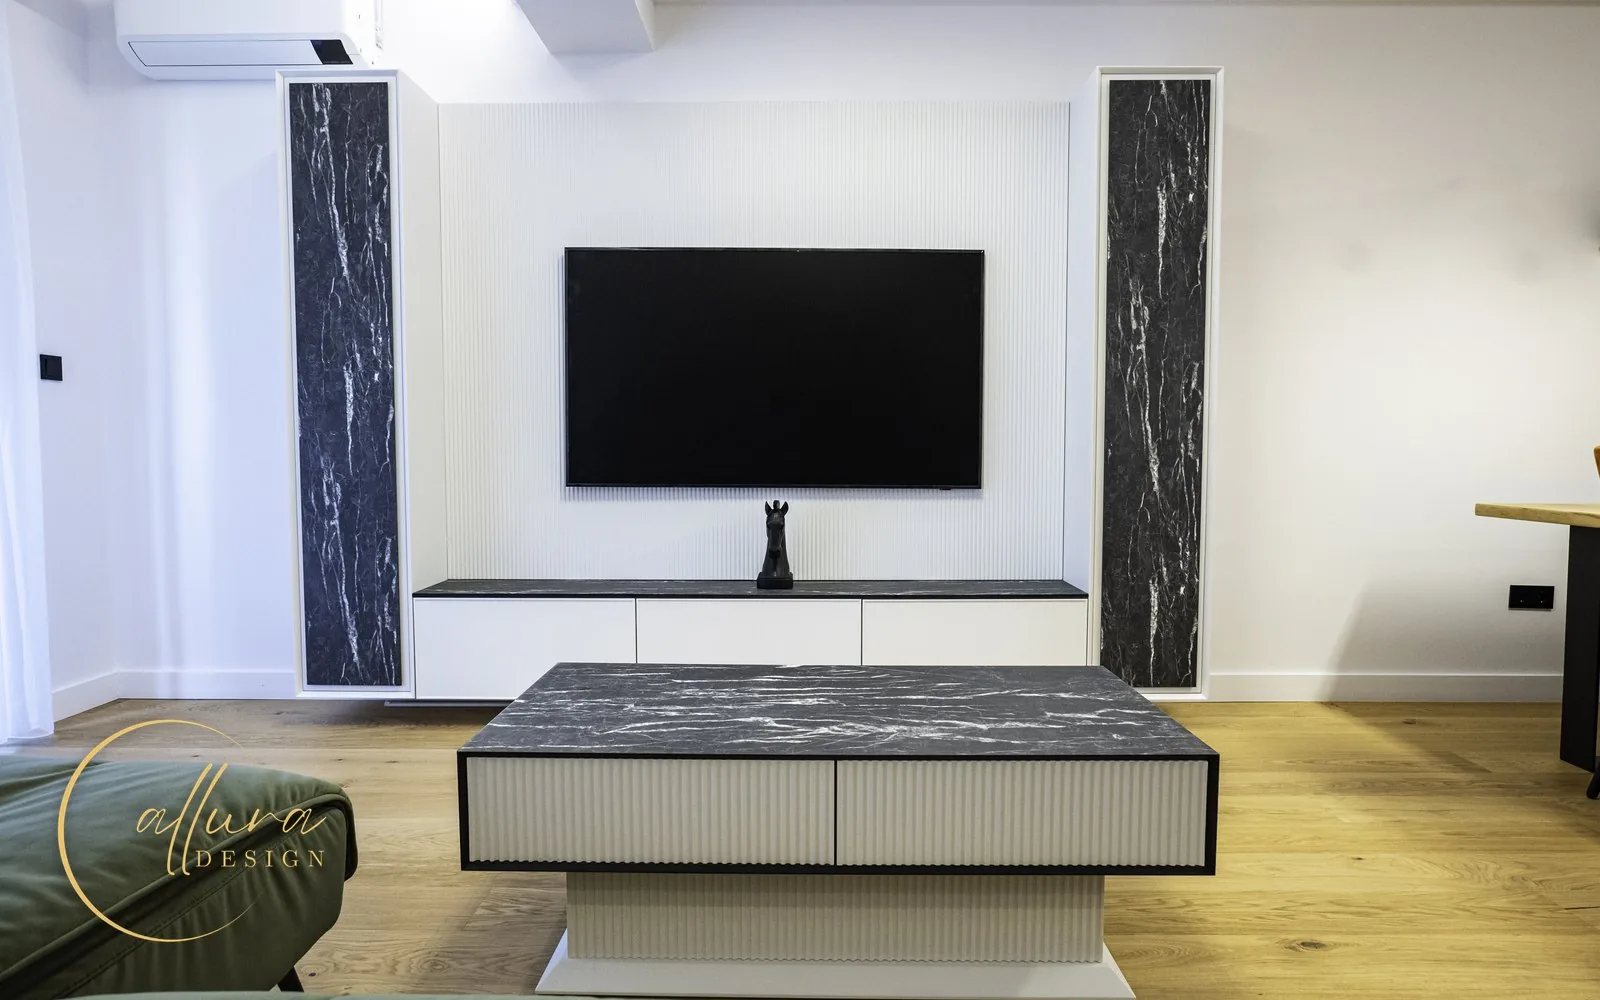
White fluted TV wall with two tall dark veined panels and a matching coffee table

TV wall with dark veined panels

Fluted white wall, floating unit and a matching coffee table

Kitchen and dining · custom furniture
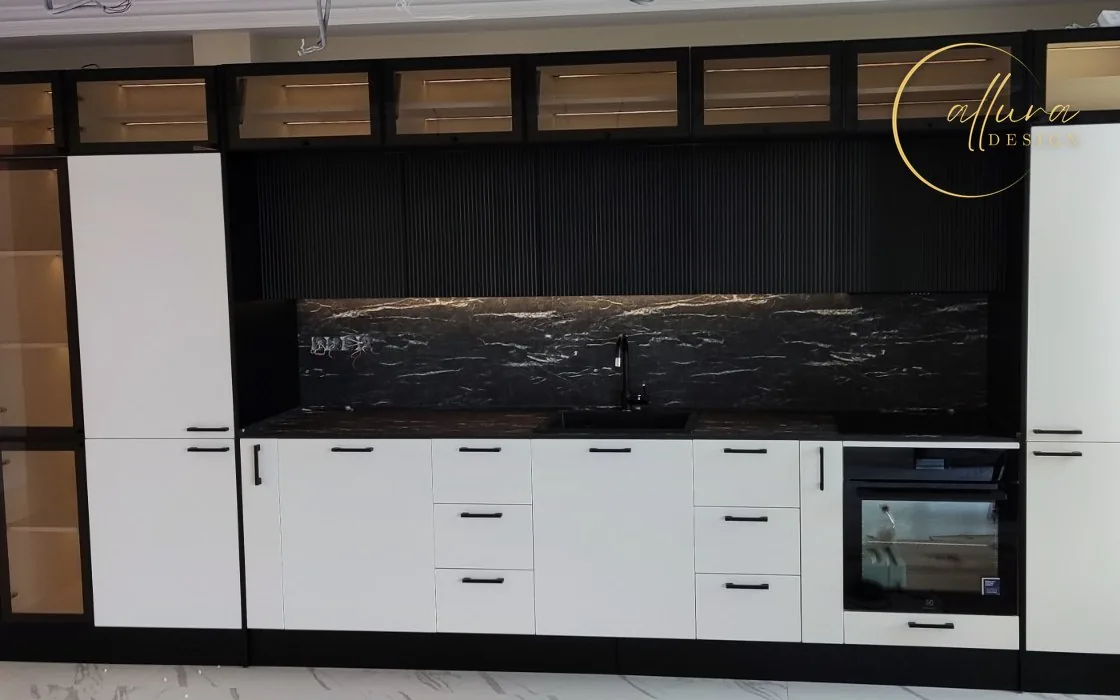
Kitchen wall in white and black with lit glass-fronted top units, a dark veined splashback and a built-in oven

Kitchen with lit glass top units

White fronts in a black frame, fluted black wall units and a veined splashback

Hallway · custom furniture
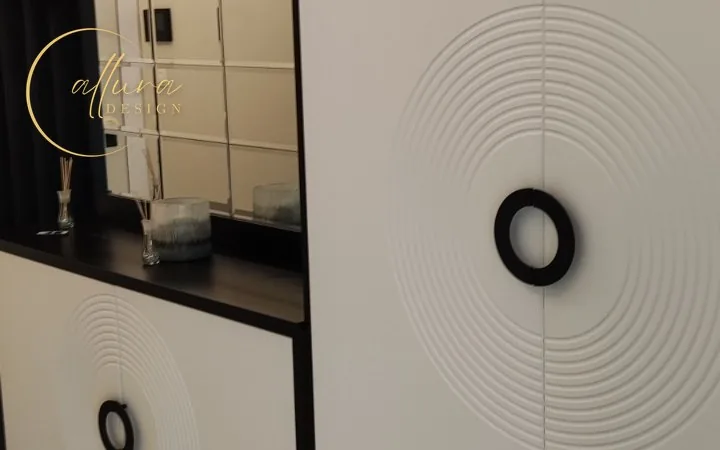
White hallway wardrobe doors with a concentric ring relief and a round black handle, next to a mirror niche

Hallway wardrobe with ring-relief doors

Concentric ring relief, round black handles and a mirror niche

Living
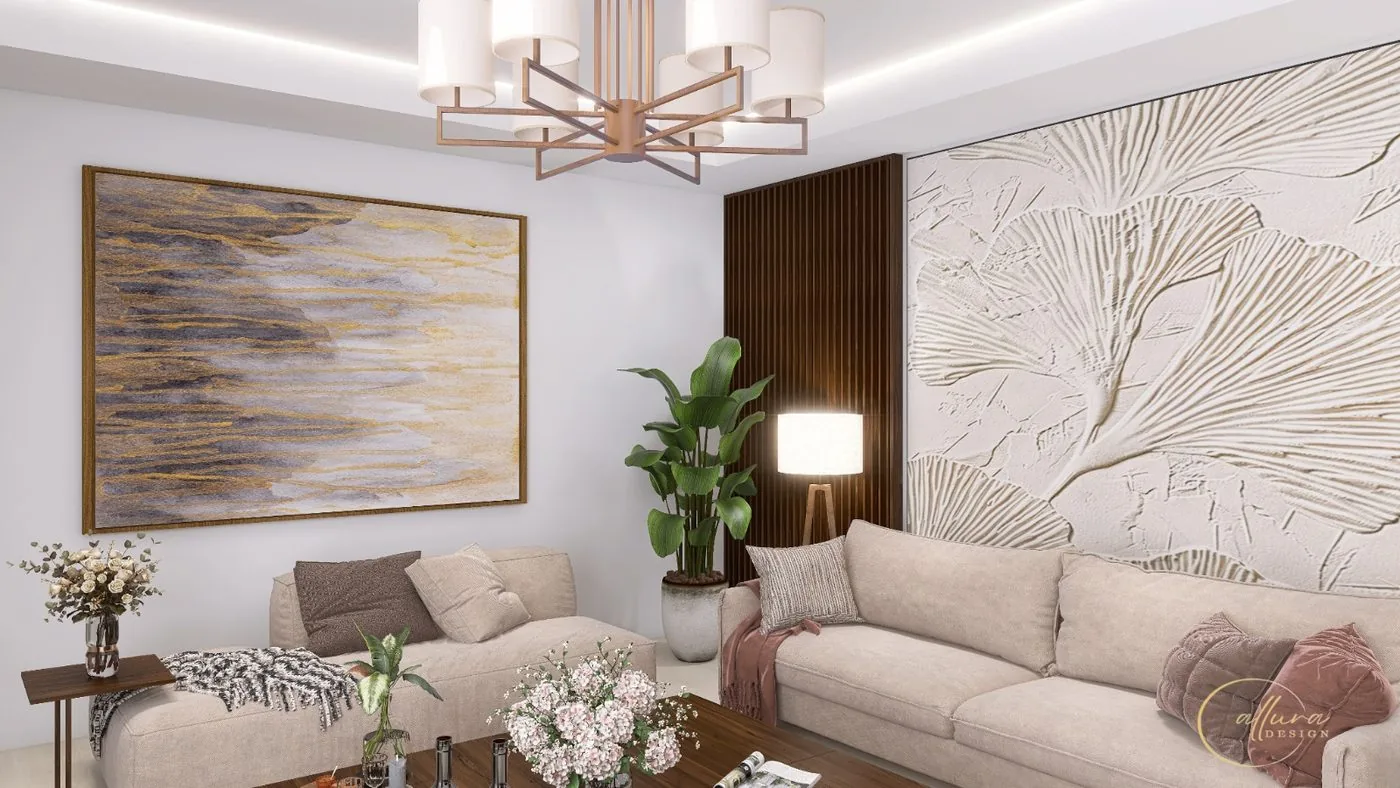
Living room with beige sofas and a sculpted relief wall

Living room with a relief wall

Sculpted wall panel and soft neutrals

Kitchen and dining
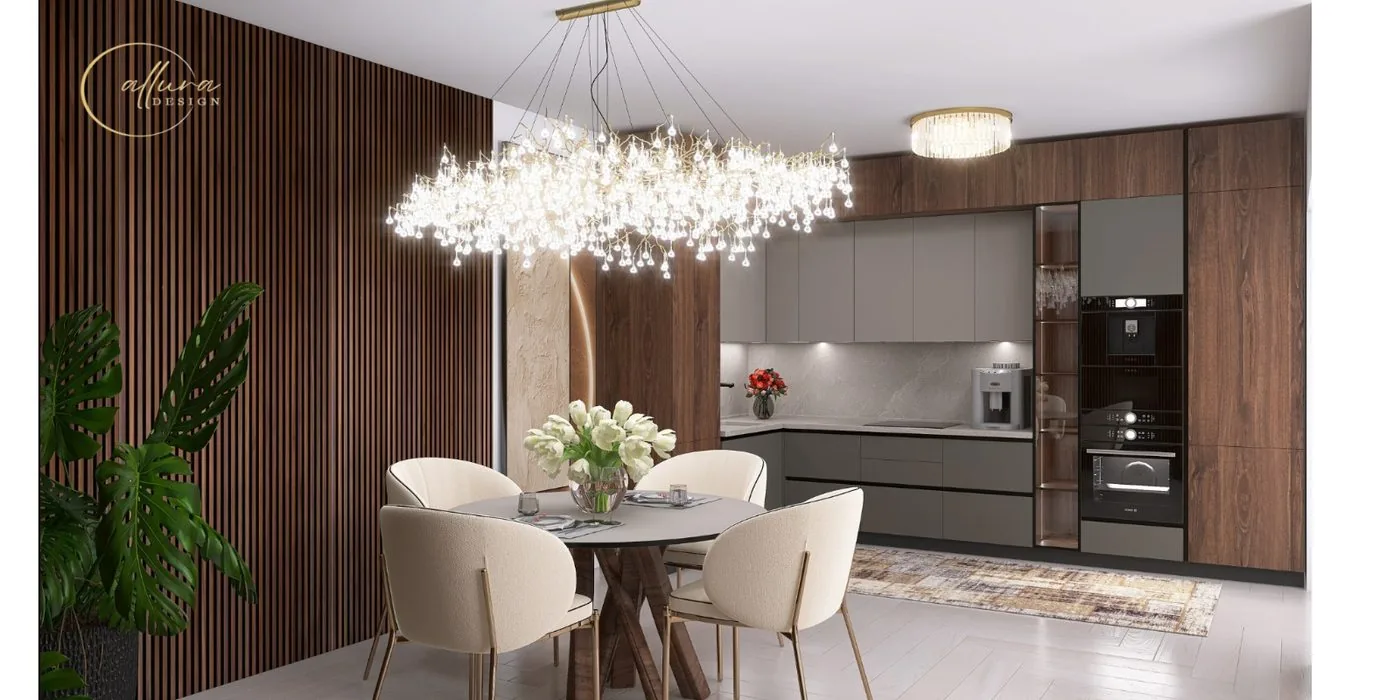
Round dining table under a crystal chandelier, with the kitchen behind

Open dining and kitchen

Dark wood slats and a crystal chandelier

Living
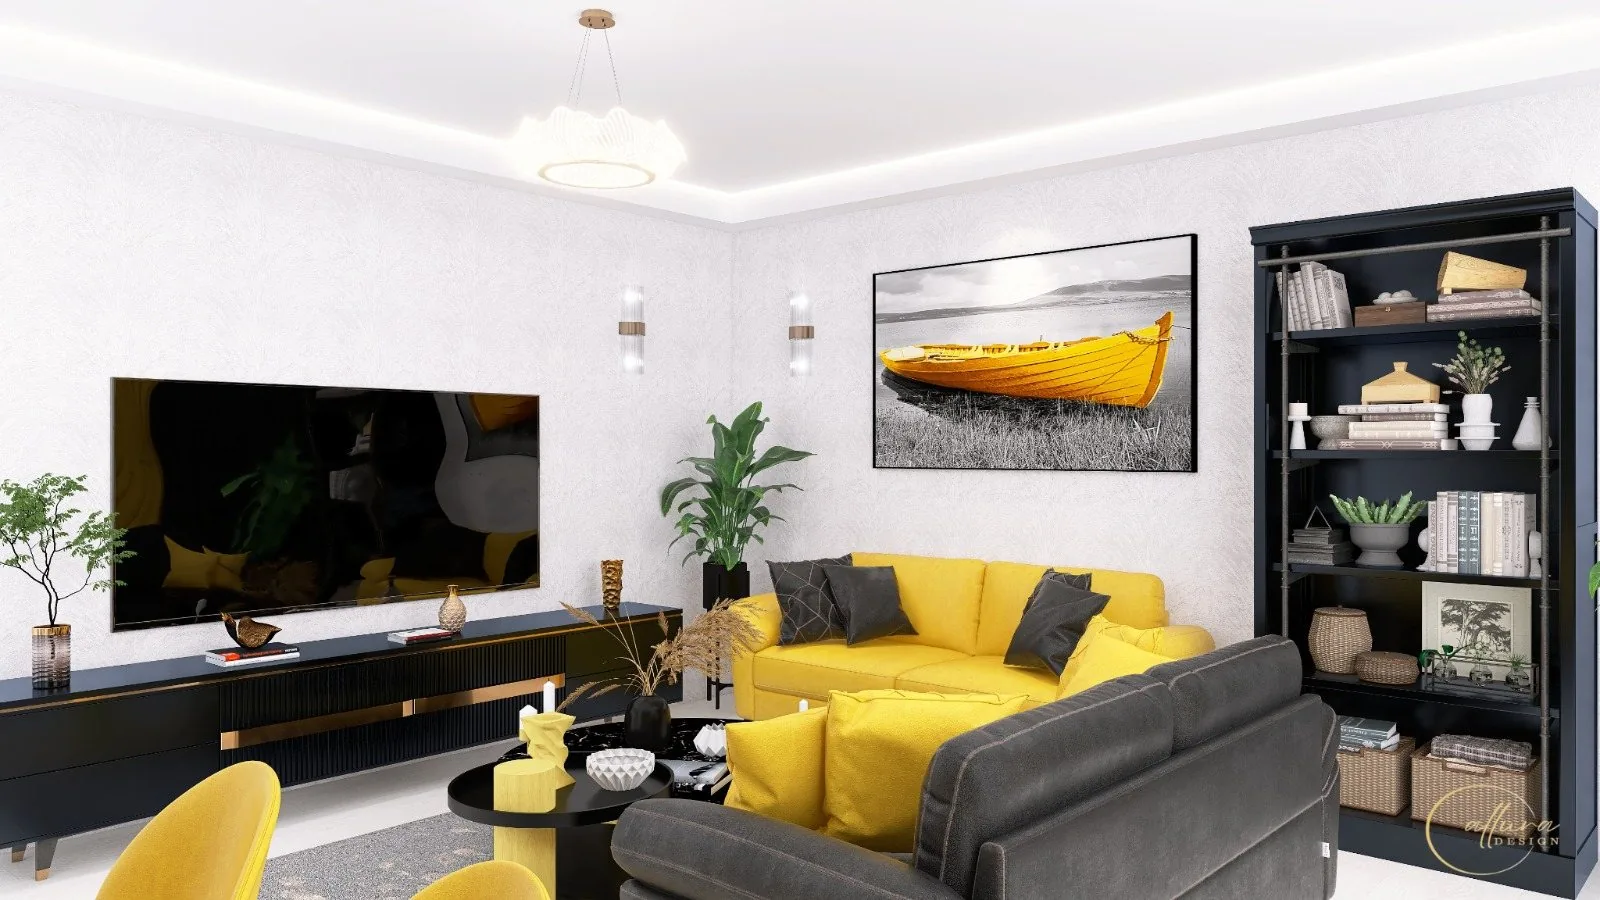
Living room with a yellow sofa, a charcoal sofa and a black marble coffee table

Yellow and black living room

Yellow sofa, black marble table and a statement print

Bedroom
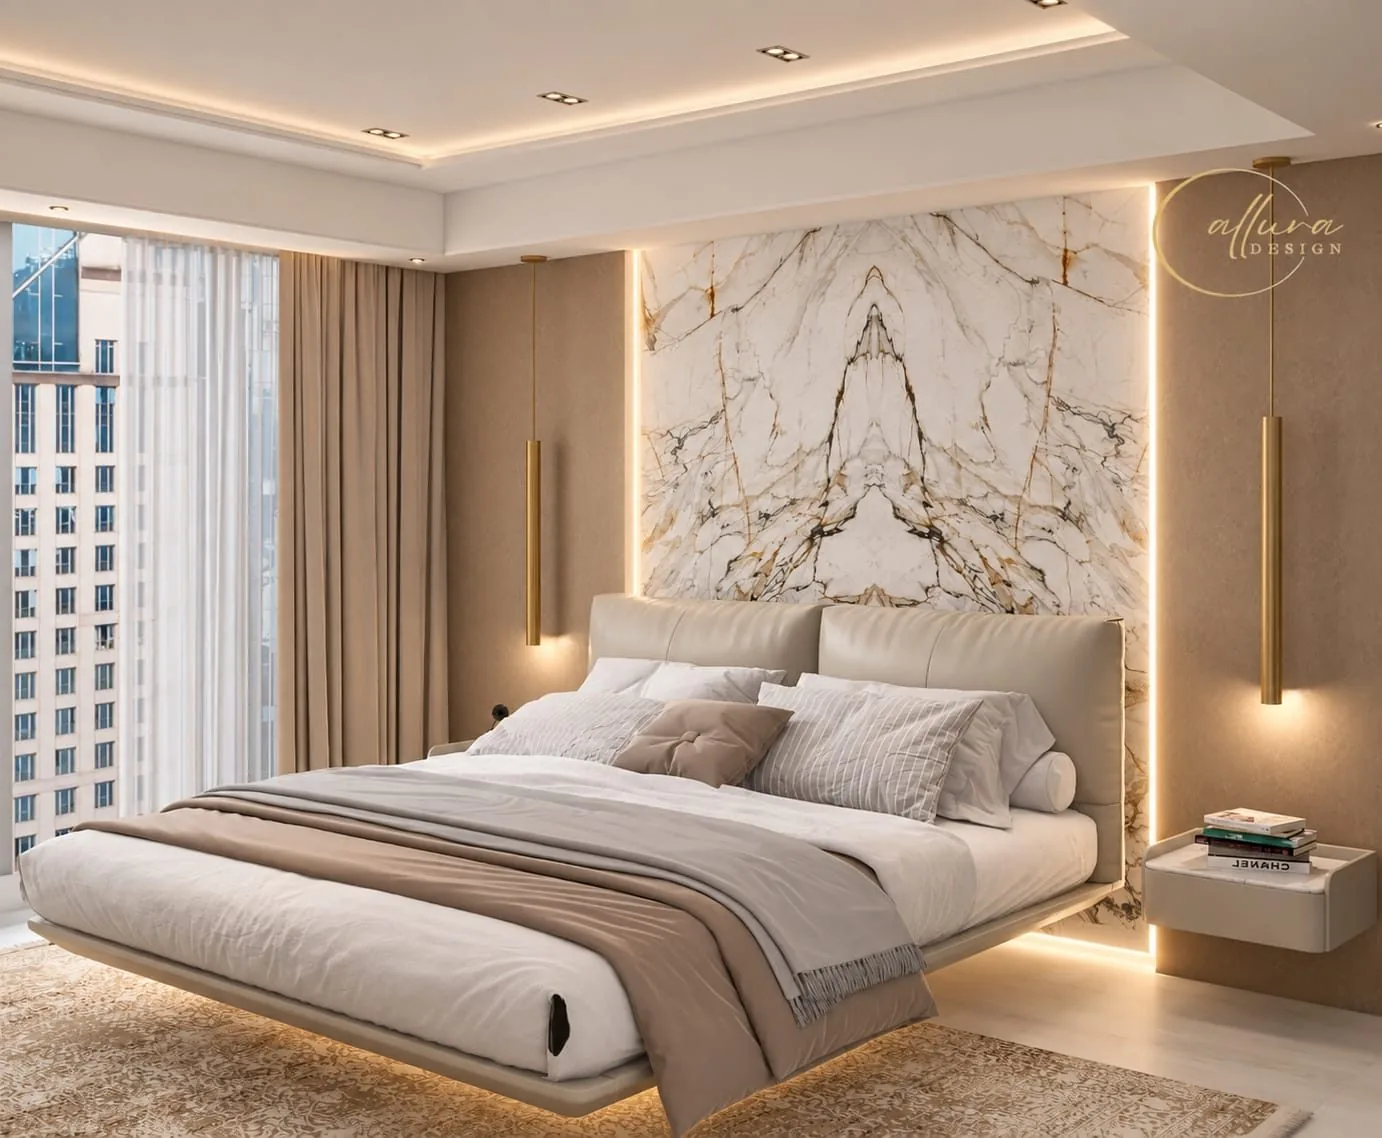
Bedroom with a floating bed and a backlit stone headboard wall

Bedroom with a stone wall

Backlit stone headboard and a floating bed

Dressing room
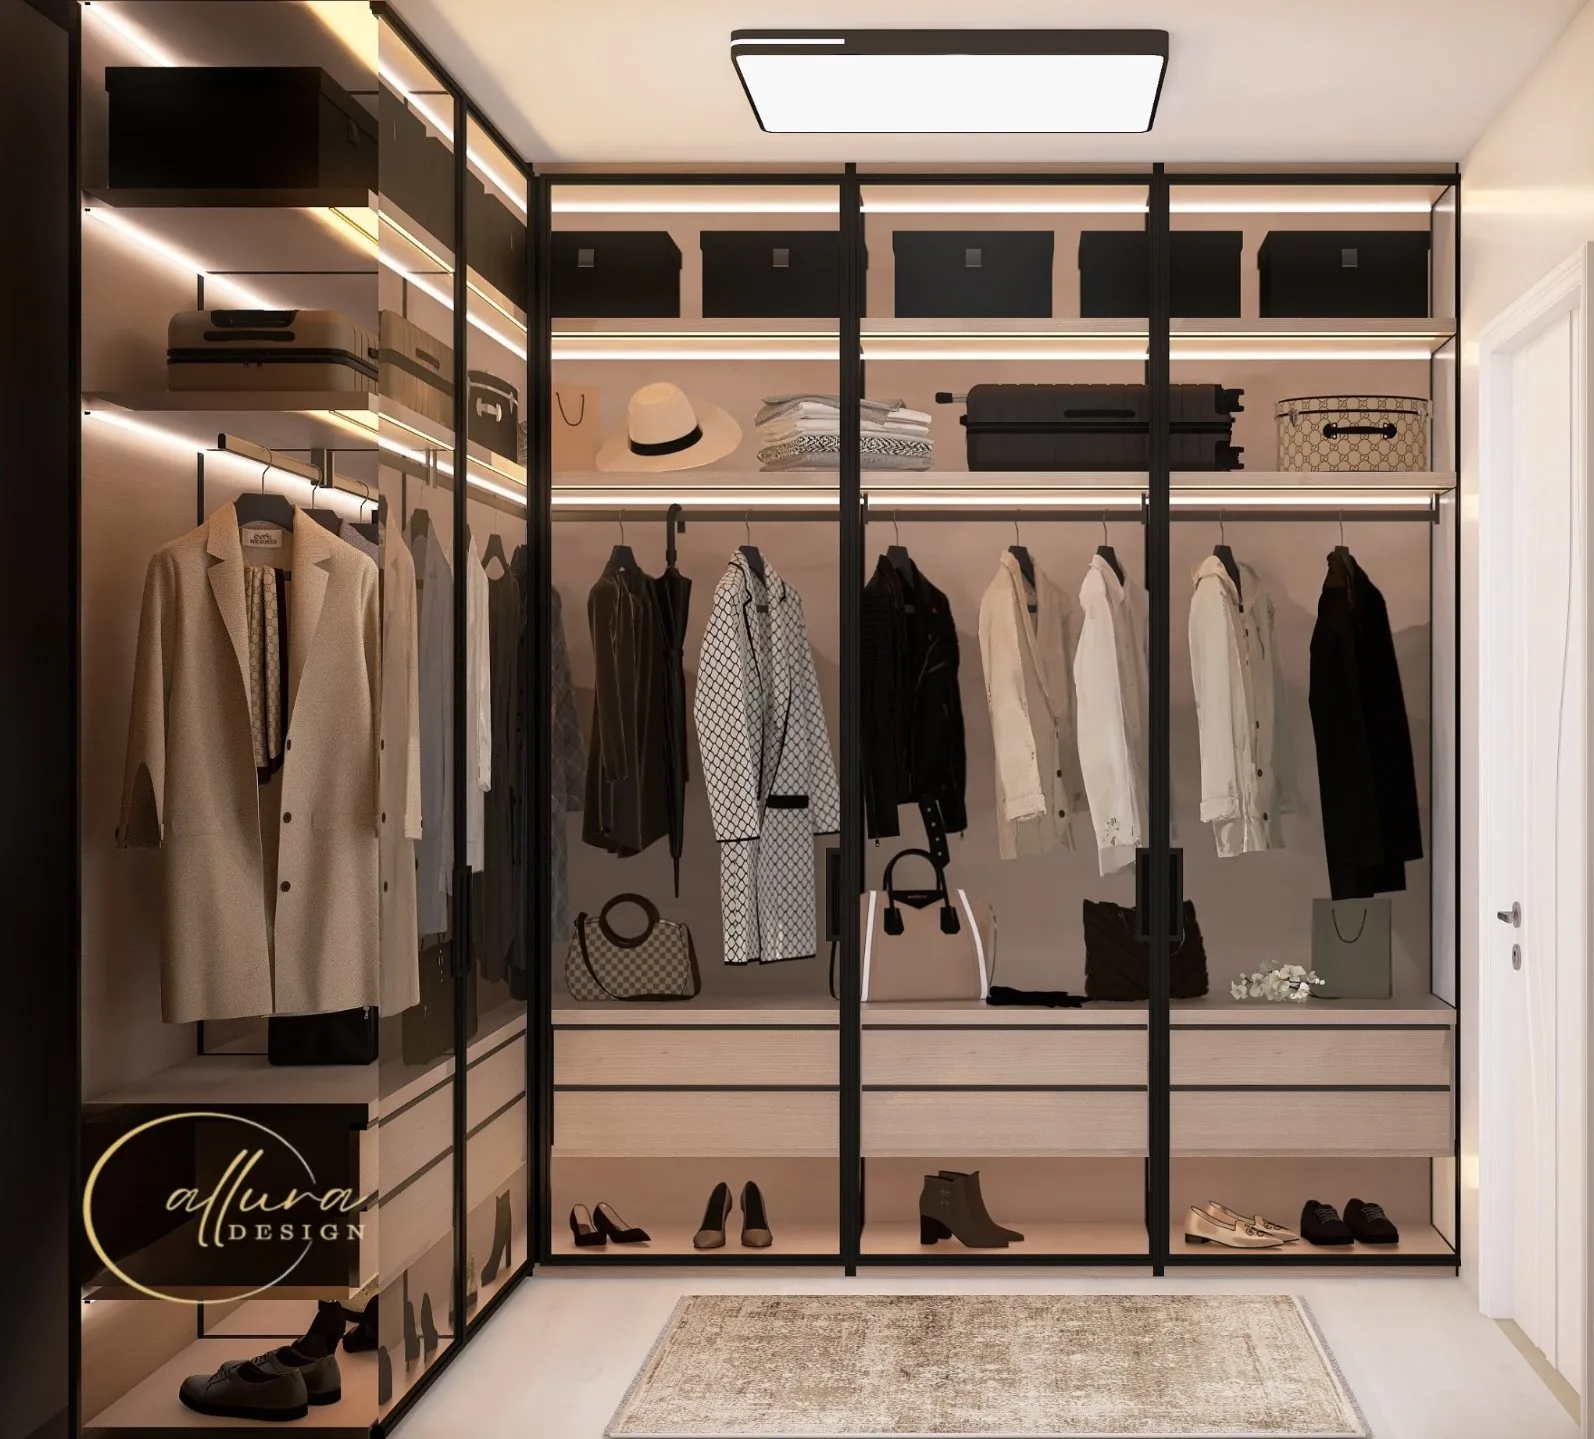
Walk-in dressing room with glass-fronted wardrobes and lit shelves

Walk-in dressing room

Glass-fronted wardrobes with lit shelves

Kitchen and dining
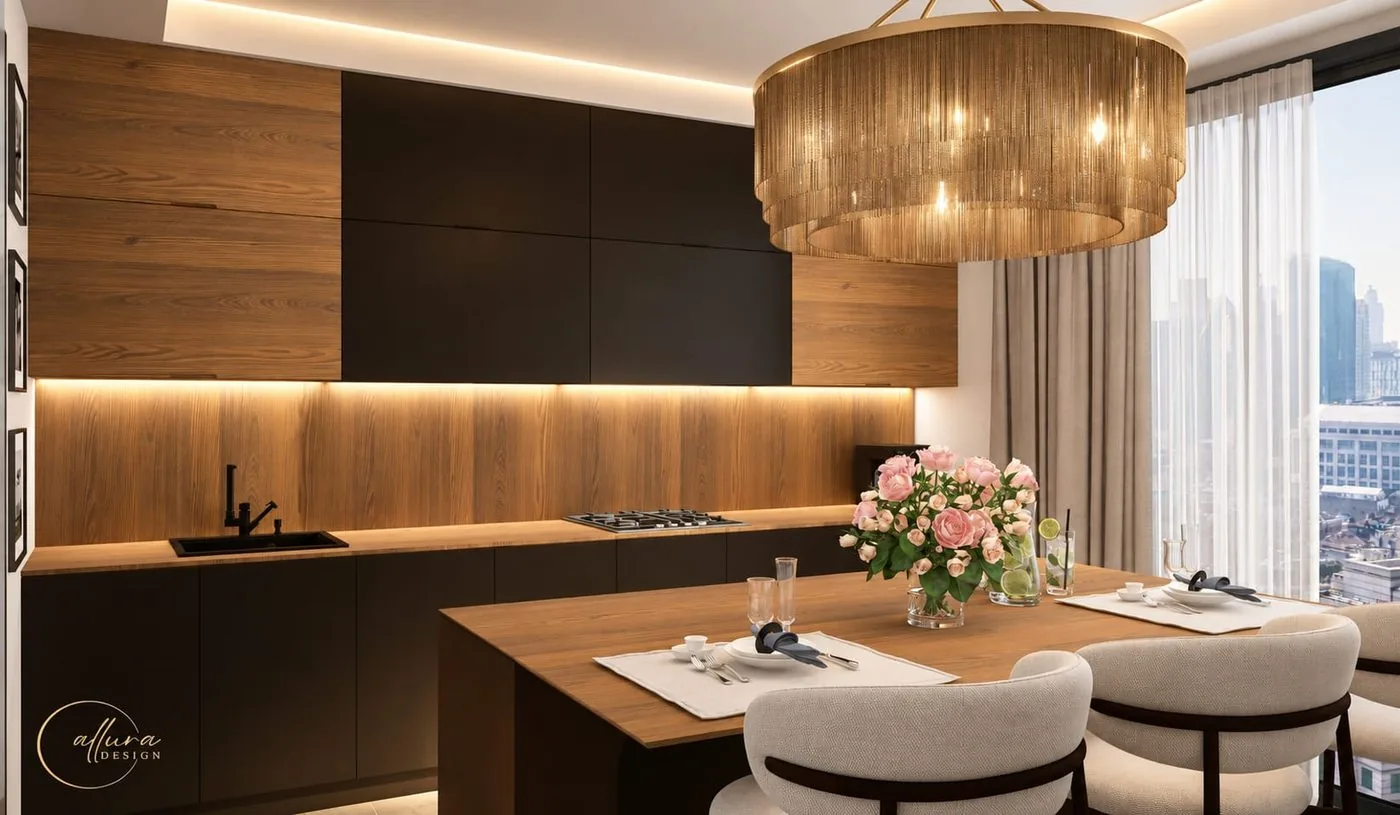
Kitchen in warm wood and matte black with a gold fringe chandelier

Kitchen in wood and black

Warm wood with matte black fronts

Kitchen and dining
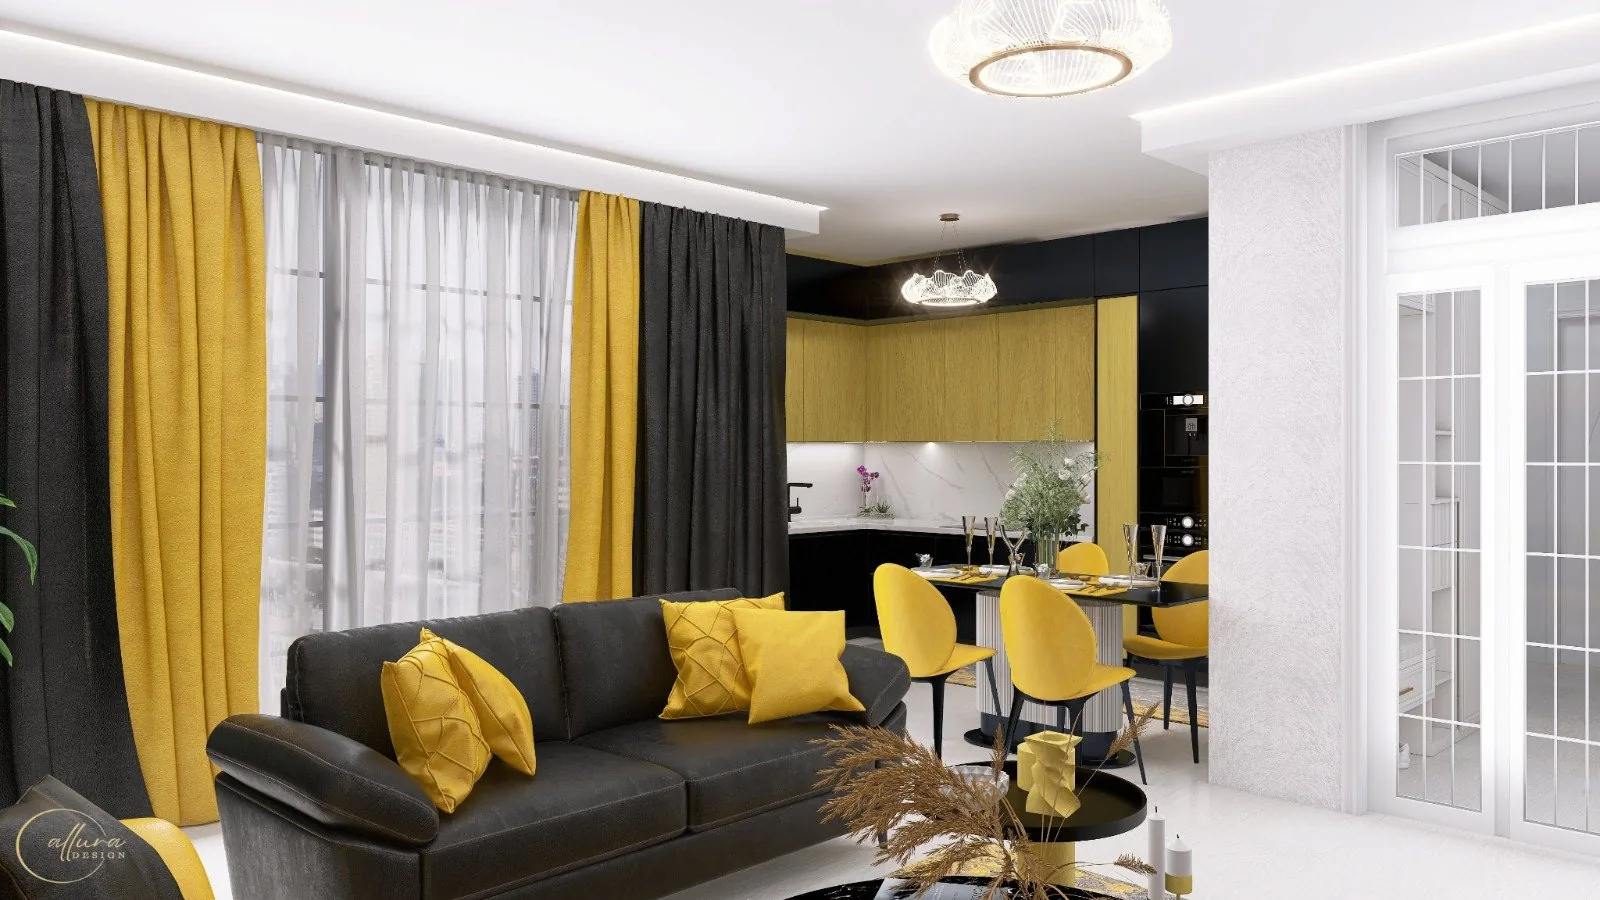
Open-plan kitchen with yellow and black fronts and a dining table with yellow chairs, seen from the living area

Open kitchen in yellow and black

Yellow fronts, black units and a dining corner

Bathroom
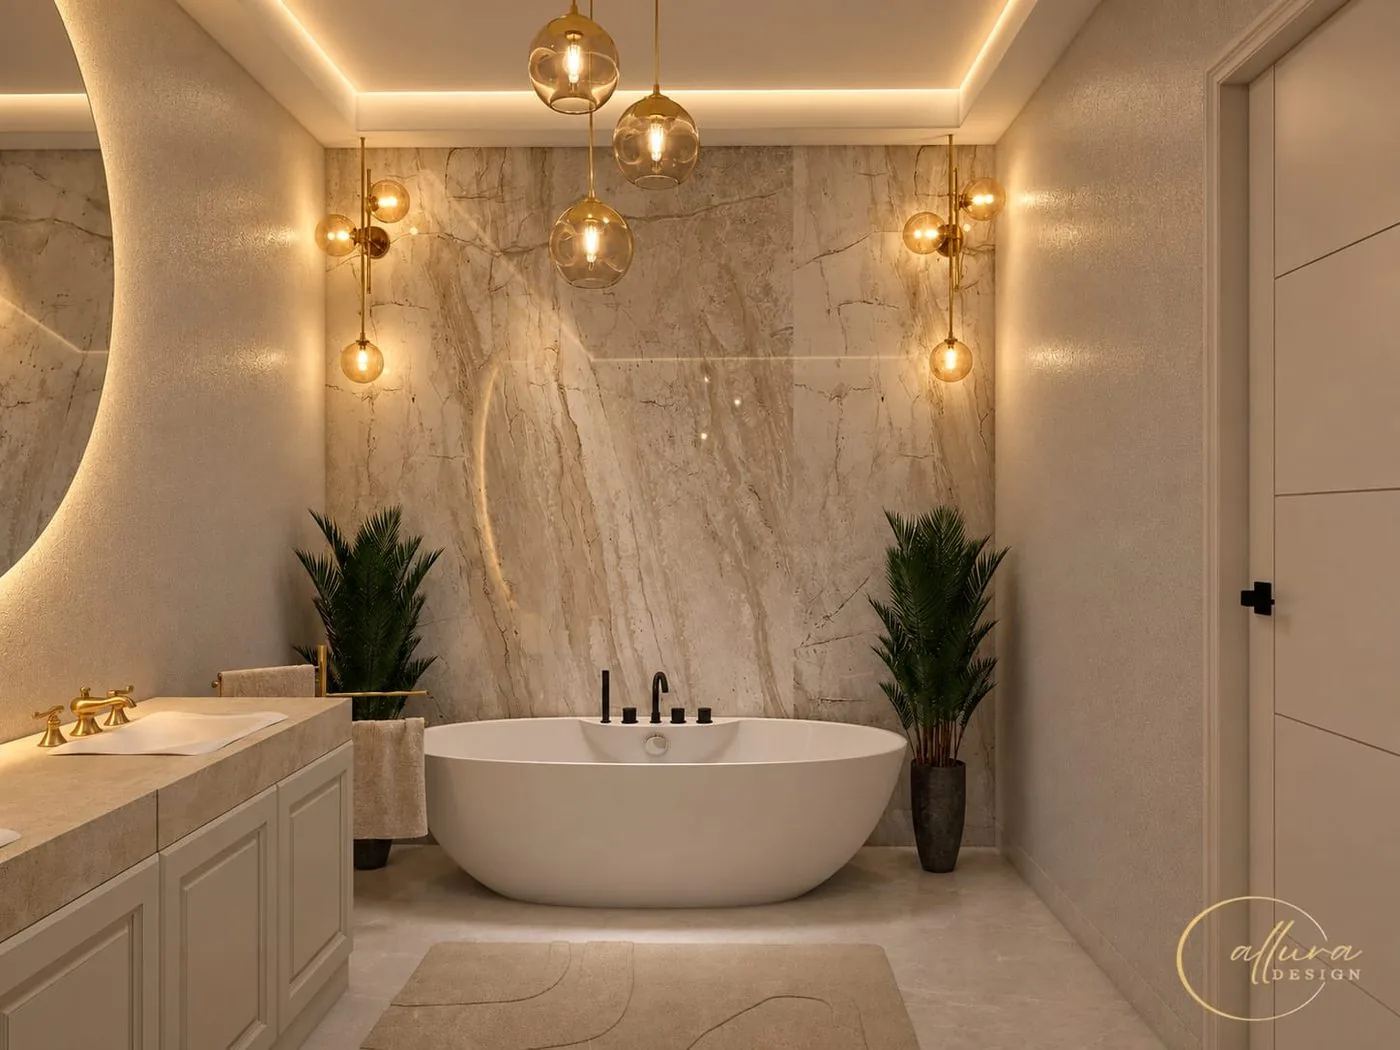
Bathroom with a freestanding tub and amber globe pendants

Bathroom with a freestanding tub

Stone wall and amber globe pendants

Bathroom
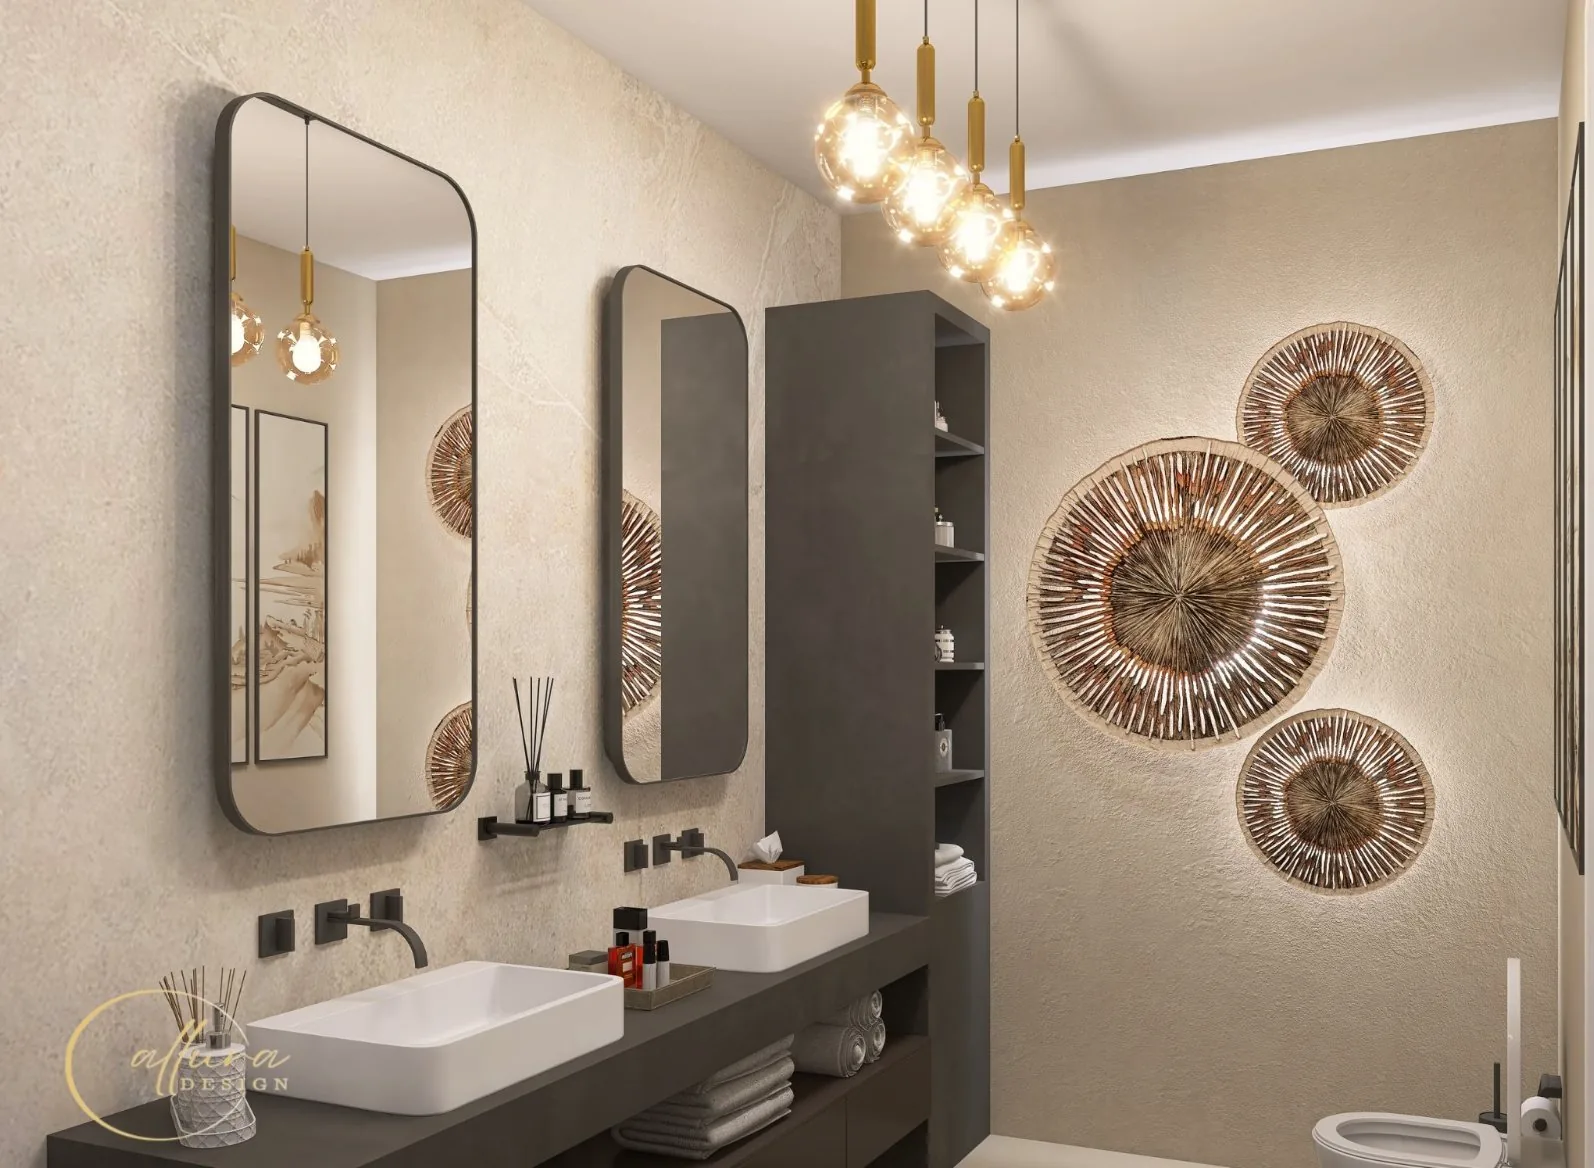
Bathroom with two basins, rounded mirrors and three backlit woven wall discs

Bathroom with woven wall lights

Backlit woven discs, stone-effect walls and a double vanity

Living
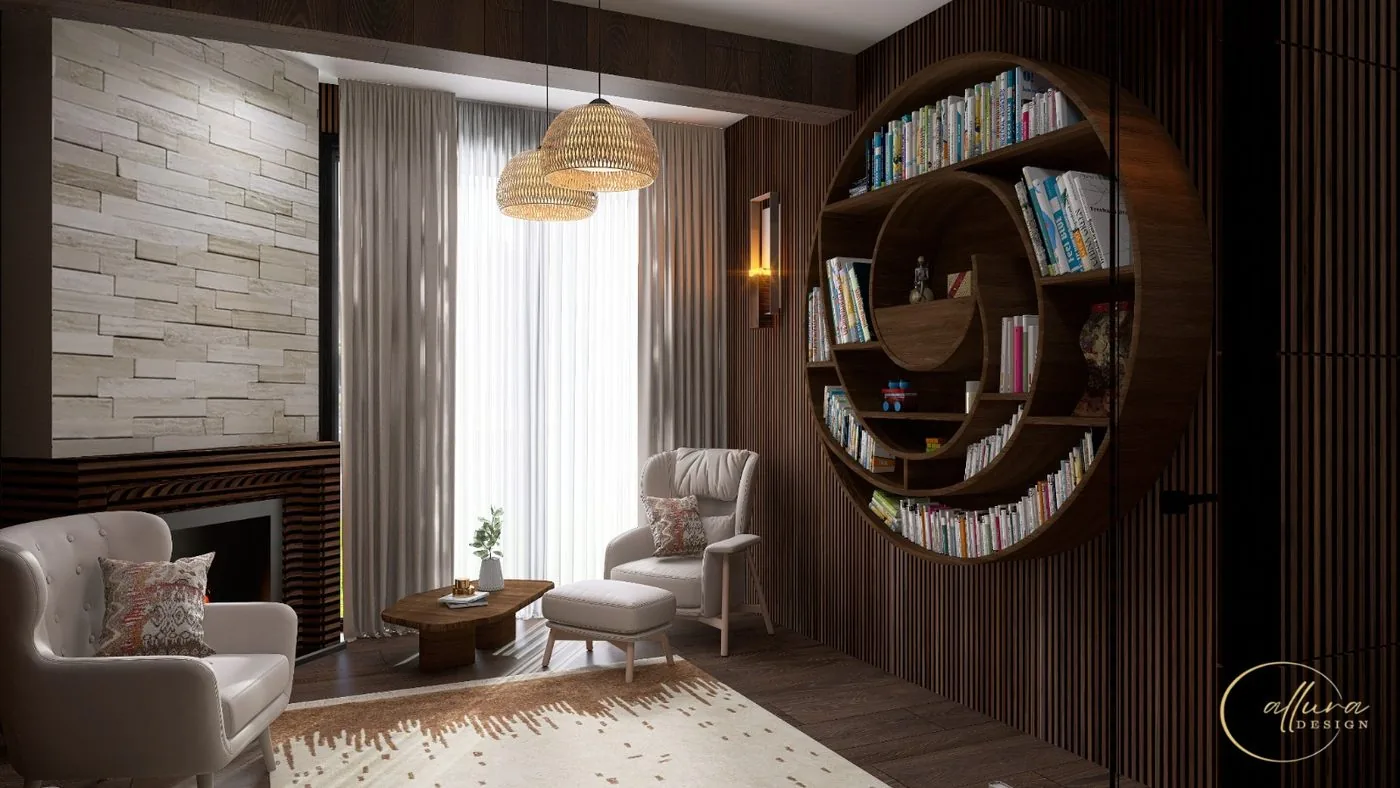
Reading room with a circular bookshelf, armchairs and a fireplace

Reading room

Circular bookshelf by the fireplace

Kitchen and dining
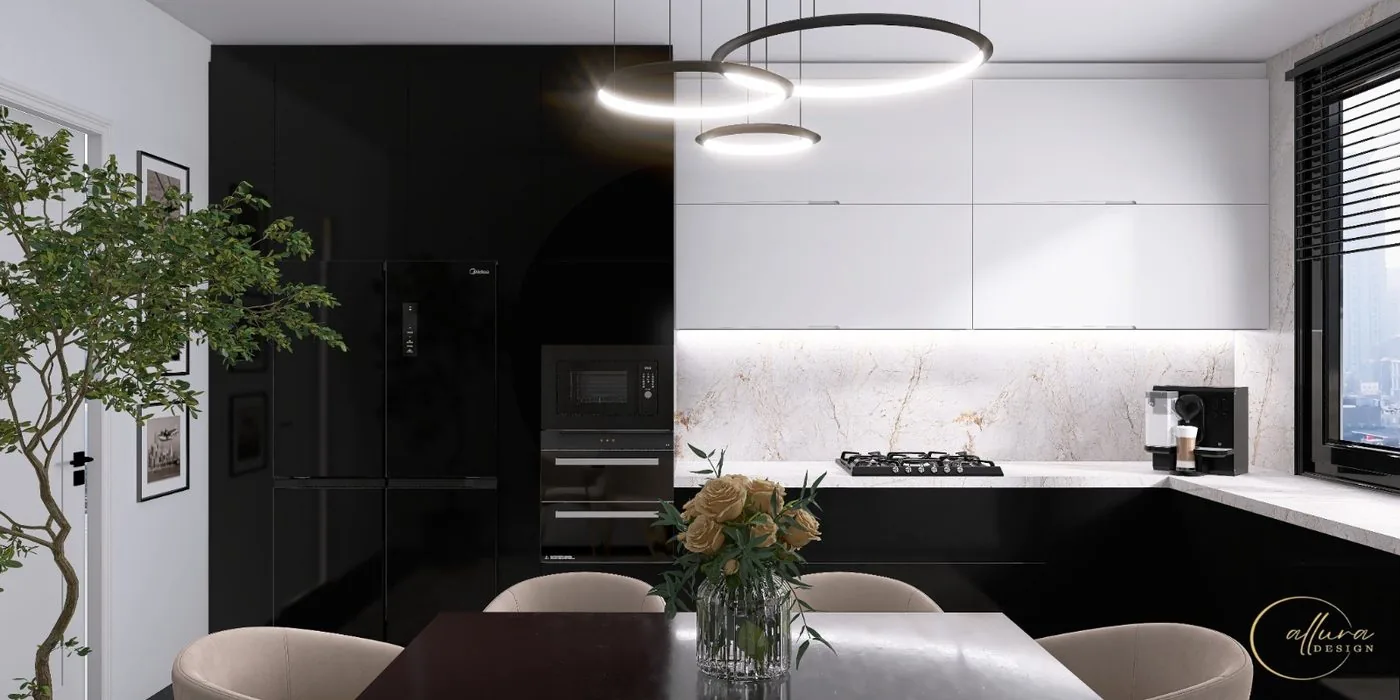
Kitchen with gloss black and white cabinets and ring pendant lights

Black and white kitchen

Gloss fronts and ring pendants

Living
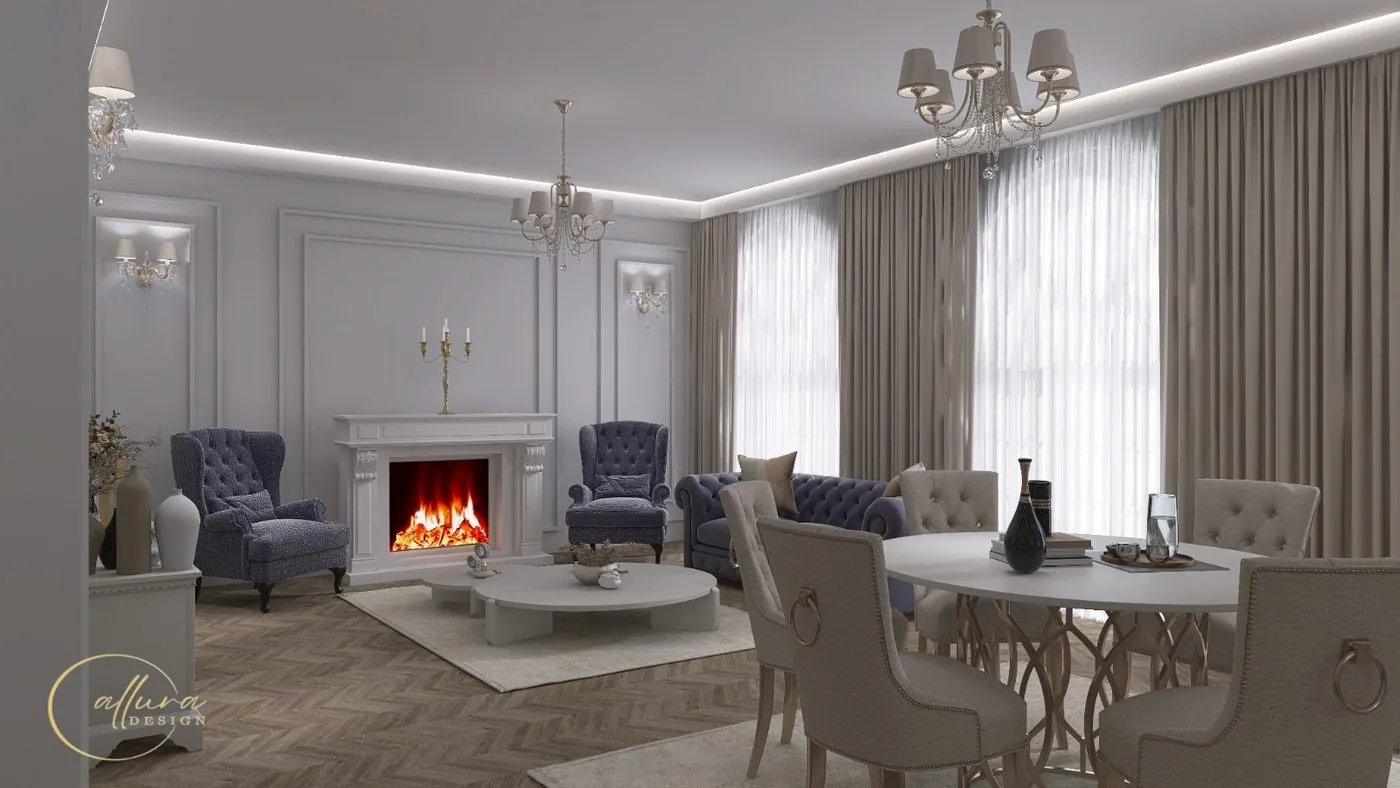
Classic living and dining room with wall panelling and a fireplace

Classic living and dining

Wall panelling and a fireplace

Bathroom
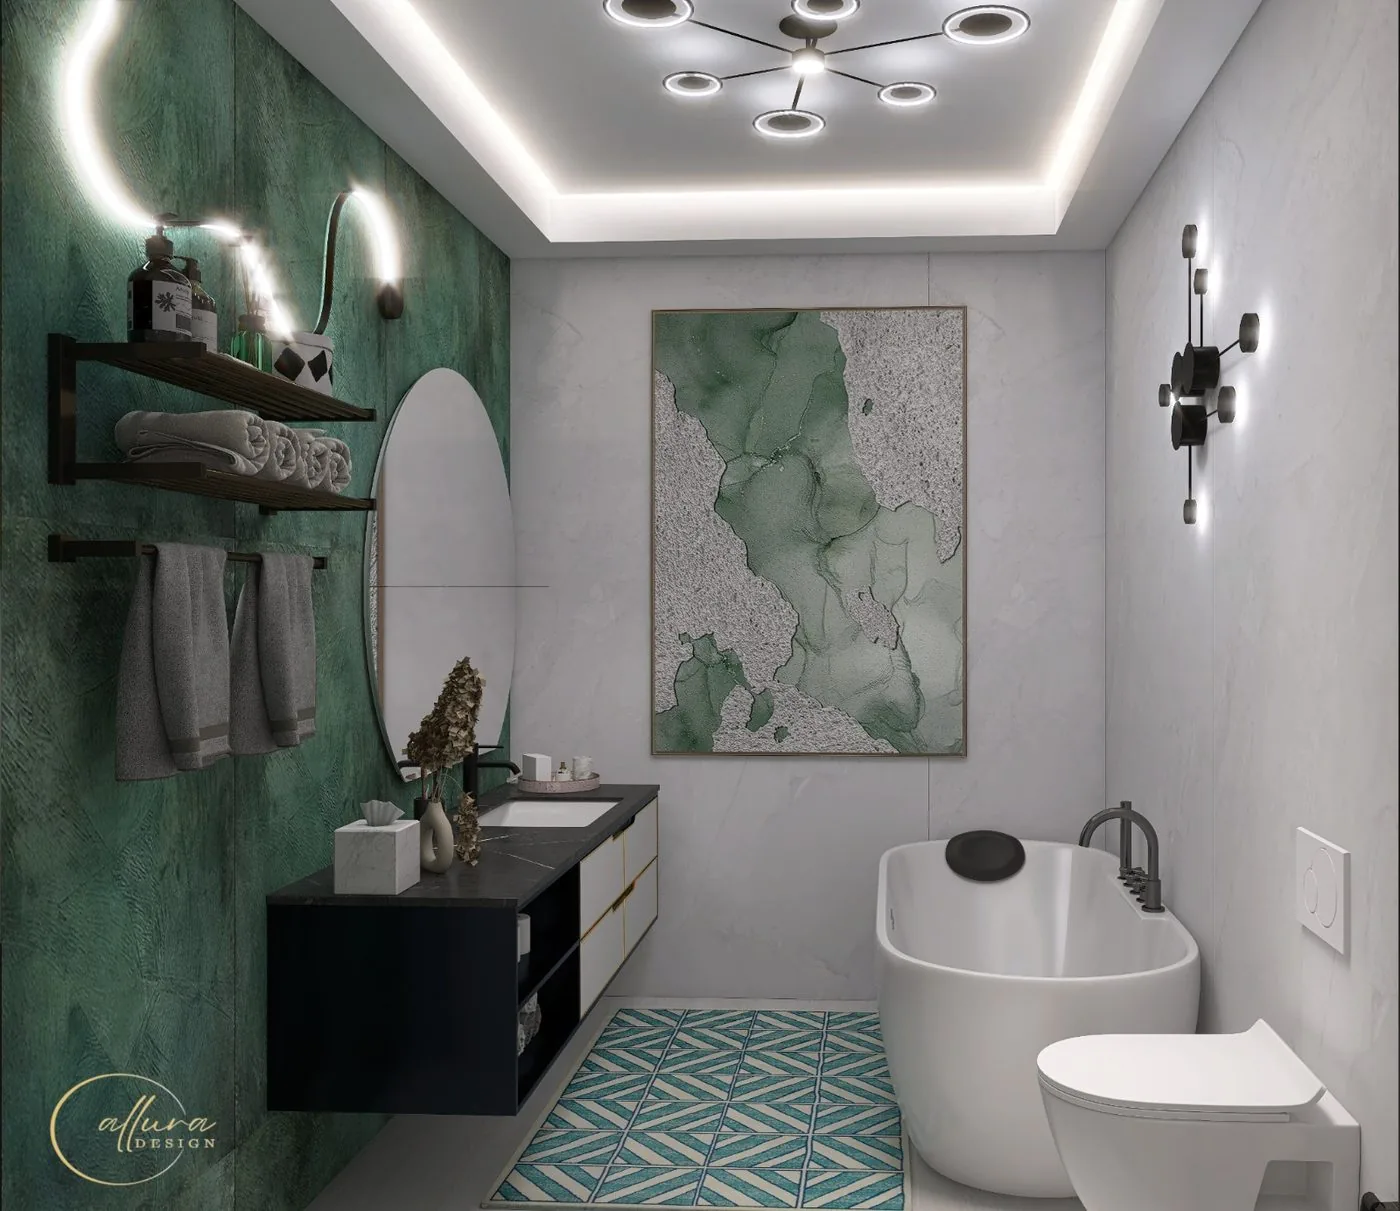
Bathroom with a deep green feature wall and a freestanding tub

Green bathroom

Deep green feature wall and a freestanding tub

Bathroom
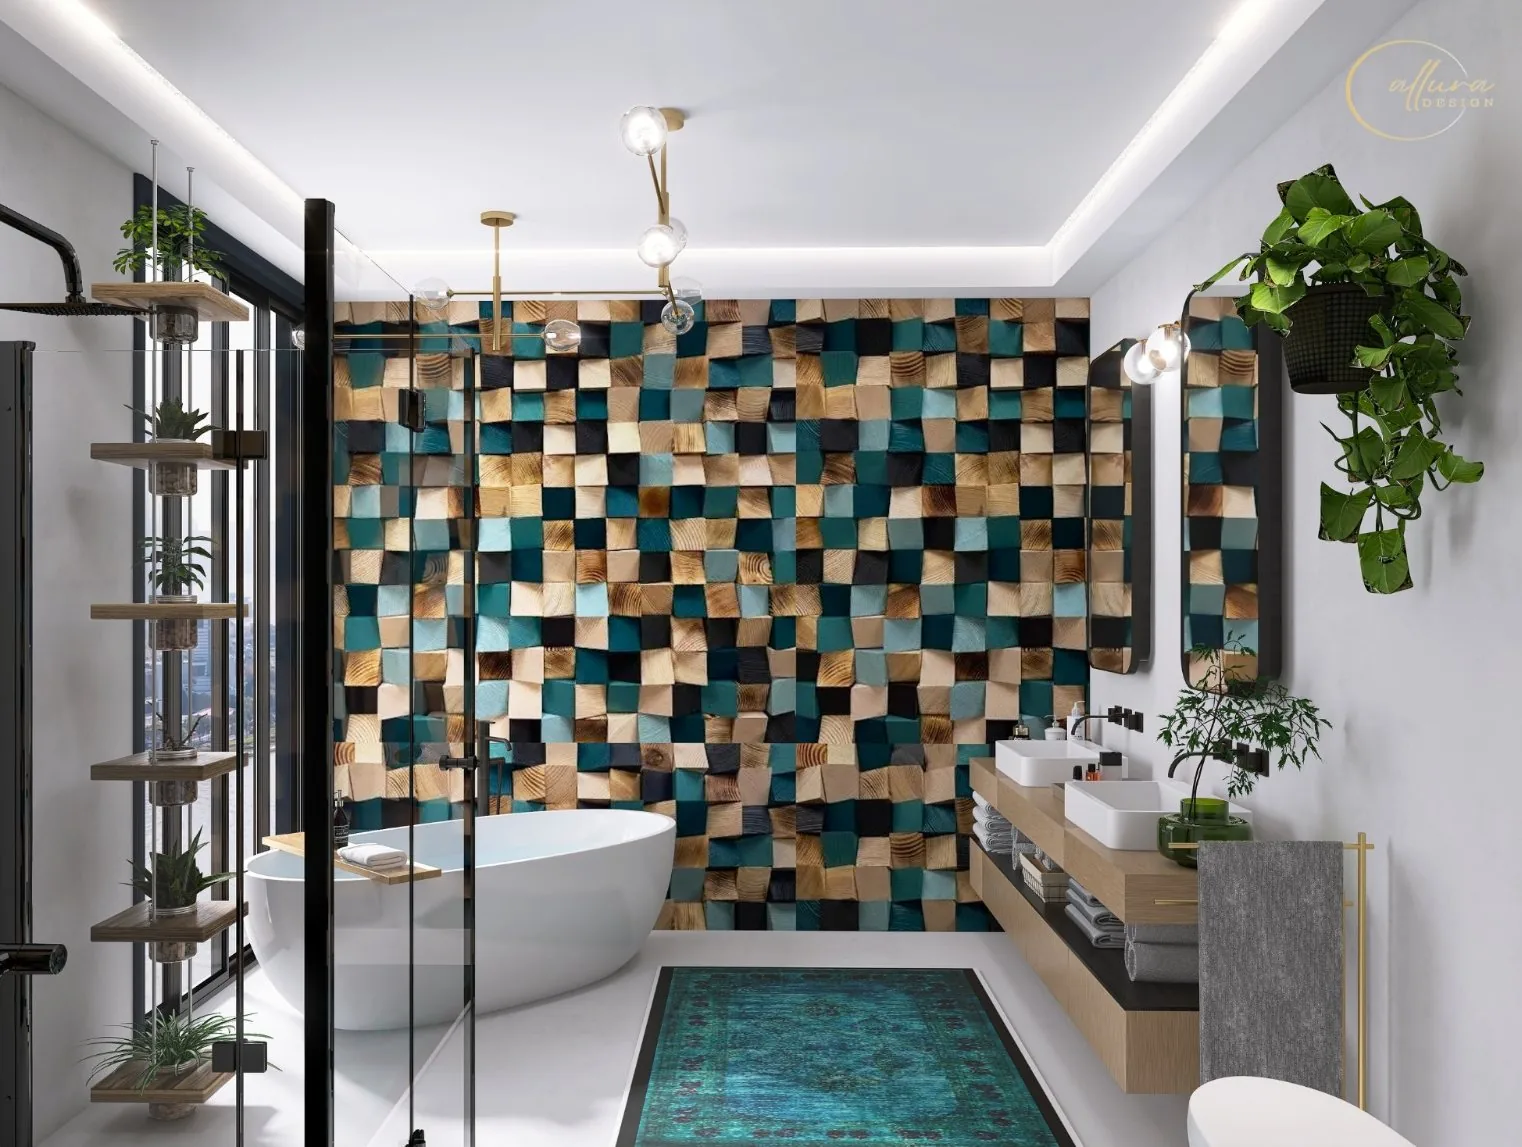
Bathroom with a freestanding tub in front of a wood mosaic wall in teal, black and natural tones

Bathroom with a wood mosaic wall

Teal and natural wood blocks behind a freestanding tub

Living
Living room with two white sofas, wood ceiling beams and a stone-clad fireplace

Living room with a fireplace

Wood beams and a stone-clad fireplace

Process

How it works

  1. 01

    Meet

    We walk through your home, listen to how you live and agree on scope and budget.

  2. 02

    Concept

    You receive mood boards, material samples and 3D renders of each room to react to.

  3. 03

    Source

    We order everything and coordinate trades, deliveries and timings.

  4. 04

    Install

    We style the finished rooms and hand over a home that is ready to live in.

“I am going to make everything around me beautiful. That will be my life.”
Elsie de Wolfe
Contact

Tell us about your home.

Share a few details and we will reply with times for a first conversation.
office@alluradesign.com +40 733 428 101
Șoseaua Viilor 55A, Lot 4, Scara 4, Ap. 11, 050152, Sector 5, București

Book a consultation

Data protection (GDPR)

Allura Design uses the details in this form only to answer your request and schedule the consultation. You can withdraw your agreement or exercise your rights at any time by writing to office@alluradesign.com.
Fill in your name and a phone number or an email, and tick the data protection box.

Share with